| Living area approx. | 144 m² |
|---|---|
| Bedrooms | 2 |
| Rooms | 5 |
|---|---|
| Bathrooms | 3 |
| Plot area | 111 m² |
|---|
| Purchase price | 439.000 € |
|---|---|
| Price per m² | 3,048.61 €/m² |
| Commission | 3,57% |
Calculate using this listing's purchase price. Every assumption is editable and all figures are non-binding estimates.
The initial payment is estimated as loan amount × (interest + repayment) ÷ 12. Individual lending terms, special repayments and further fees are not included. Tax, notary and agent costs may differ in your case. This is not a financing offer or financial advice.
Your inputs are calculated only in this browser and are not saved or sent to TraumImmo.
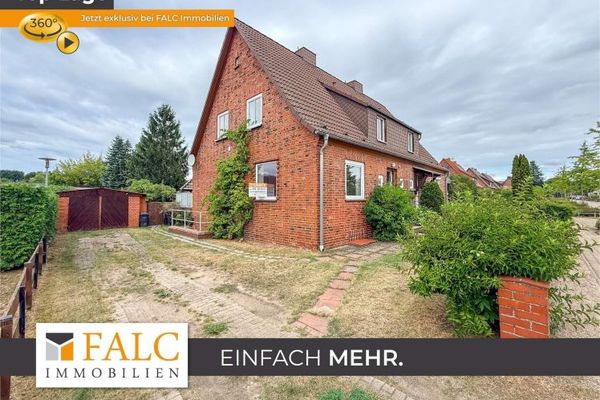
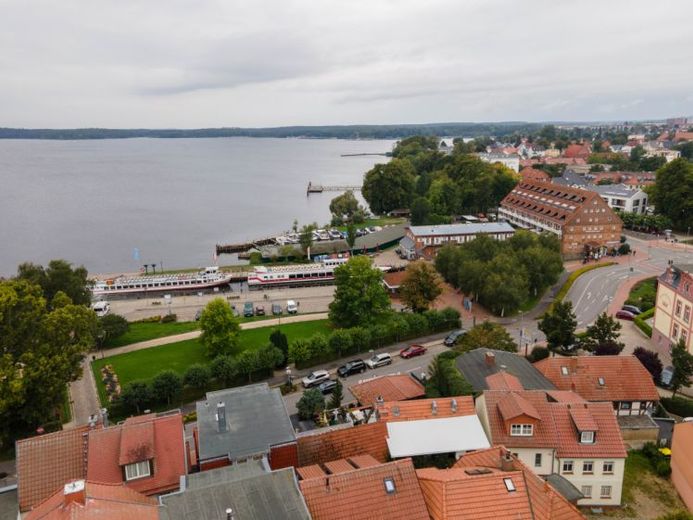
More financing calculators and assumptionsThe residential building was constructed in the early 1900s and extensively renovated or rebuilt in 1996/1997. In recent years, the property has always been occupied and kept in a clean, well-maintained condition. The owners have carried out some modernizations and renovations. For example, both balconies were newly built in 2018, each offering unobstructed views of Lake Müritz. The structure and all trades are in perfect condition. The low-maintenance property particularly appeals to holidaymakers or investors, as it requires no maintenance. There are two townhouses on the property, arranged in different rows.
The main house, with a living area of 113m², is laid out as follows:
Part of the basement of the property has been finished and has an ideal ceiling height. It contains a small storage room / laundry room / utility connections. From here, you can access the small courtyard connecting the front and rear houses.
The ground floor can be accessed via the lovingly furnished entrance area. Through the entrance, you reach the hallway, from which you can access the bedroom, which also has access to the first bathroom, including a freestanding bathtub. The ground floor also contains a second bathroom with a shower. Via the staircase, you can access both the basement and the first floor.
The upper floor contains another room, ideally suited as a children's room, guest room or office. There is also an open kitchen with access to the covered terrace, offering a unique view of Lake Müritz.
The attic is a large room extending across the entire footprint. It also has a terrace with a charming view over Lake Müritz.
The front house, with a living area of approx. 32m², is laid out as follows:
The ground floor can be accessed from the street or via the courtyard of the front house. Through the entrance, you reach the living and dining area of the house. From there, you can access the bathroom with a shower and also reach the upper floor.
The upper floor contains another room, ideally suited for use as an open living and sleeping area. From here, you can also enjoy the wonderful view of Lake Müritz.
The front house is currently rented.
Your destination goes to Google Maps only when you submit the form. TraumImmo neither stores nor logs it.