| Type | Detached house |
|---|---|
| Living area approx. | 245 m² |
| Rooms | 7 |
|---|---|
| Bathrooms | 3 |
| Plot area | 8000 m² |
|---|---|
| Usable floor area | 725 m² |
| Purchase price | 1.100.000 € |
|---|---|
| Price per m² | 4,489.80 €/m² |
| Commission | 3,57% (3,57 % inkl. MwSt.) |
Calculate using this listing's purchase price. Every assumption is editable and all figures are non-binding estimates.
The initial payment is estimated as loan amount × (interest + repayment) ÷ 12. Individual lending terms, special repayments and further fees are not included. Tax, notary and agent costs may differ in your case. This is not a financing offer or financial advice.
Your inputs are calculated only in this browser and are not saved or sent to TraumImmo.
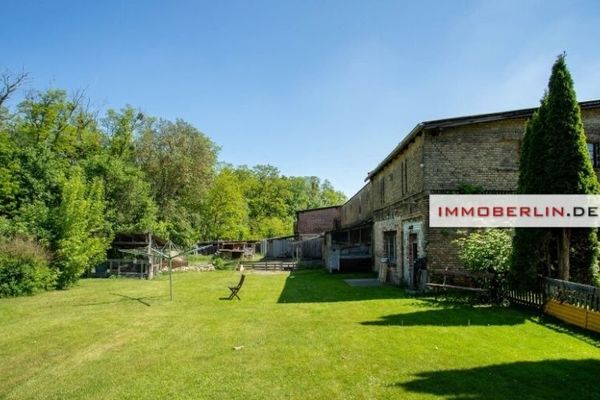
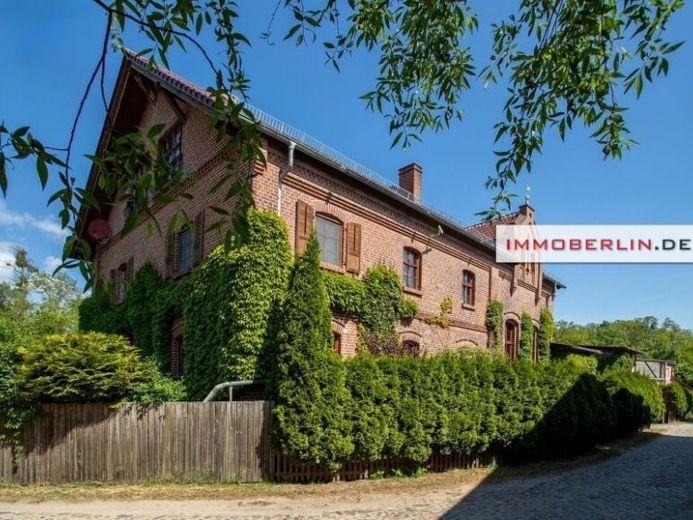
More financing calculators and assumptionsThis very charming two-family house dating from 1874 presents itself, following extensive renovation and a complete conversion between 2000 and 2003, with impressively restored historic architecture. On the ground and upper floors, a generous living area of approx. 180 m² already extends, supplemented by attractive potential for conversion of approx. 100 m² on the upper floor and approx. 70 m² on the ground floor. There is also a separate apartment of approx. 65 m², currently rented for an annual net cold rent of €4,440. The rustic country-house ambience is created by natural wood-panelled doors and windows, partially exposed masonry, terracotta tiles, classic beam ceilings and striking timber framing, in some areas generously opened up to the ridge. The enchanting sun terrace with views of the wonderfully natural garden vegetation is also fabulous. The contemporary kitchen offers functional work surfaces. The bright bathroom provides pleasant sanitary comfort. In the basement there is an area partly equipped with vaulted ceilings. For those skilled in craftsmanship and/or for hobbies, this offers appealing usage options across approx. 170 m². Heating is provided by a gas heating system and wood. Underfloor heating has been installed in some areas. The ancillary buildings include stables measuring approx. 550 m² over two floors. A large hall of approx. 110 m² and a small hall of approx. 65 m² also offer diverse usage possibilities, e.g. for caravans or mobile homes and/or a car workshop. This very generous property comprises a total of approx. 8,000 m², of which approx. 4,400 m² is designated as woodland, and the entire site is fenced. An energy performance certificate is not available.
Your destination goes to Google Maps only when you submit the form. TraumImmo neither stores nor logs it.