About this house
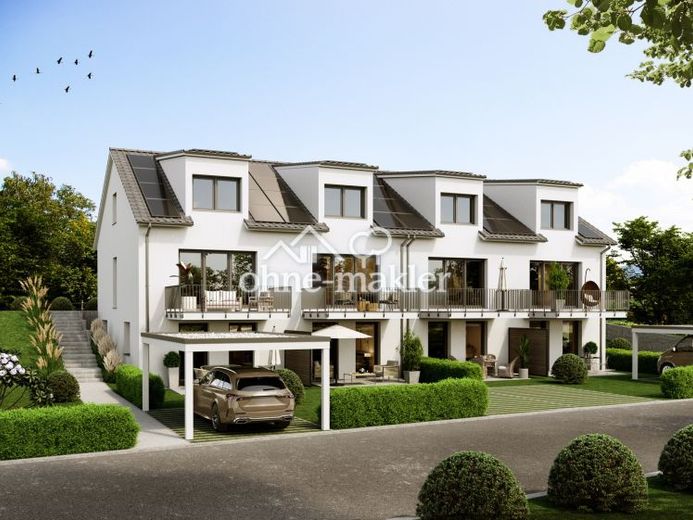
Welcome to your new home! In a very attractive location in Sindelfingen’s Goldberg district, this high-quality end-of-terrace house is being built to energy-efficient KfW-40 standards, with QNG certification planned. With approx. 136 m² of living space across three levels, it offers plenty of room for families, couples or professionals who value living comfort, sustainability and high-quality fittings.
A total of 6 bright rooms are available, including 3 flexibly usable bedrooms, children’s rooms, guest rooms or studies, a modern bathroom with natural light and a bathtub, as well as a separate guest WC.
A modern ventilation concept with integrated ventilation elements, together with a photovoltaic system and battery storage, helps make the house particularly energy-efficient and can significantly reduce electricity drawn from the public grid.
Self-generated solar electricity consumed directly in the house—possibly also from the battery storage system—can be used by the tenant free of charge, thereby reducing electricity drawn from an external energy supplier. The photovoltaic system itself is not included in the rental.
With its well-designed floor plan featuring a total of 6 rooms, a private garden, terrace and balcony, the property combines modern living with a high quality of life. As the first tenants, future residents will benefit from modern fittings and a forward-looking energy concept.
The distinctive layout with staggered living levels:
• Basement: approx. 47 m² of additional usable space with plenty of storage and room for hobbies or a workshop, including a washing machine connection.
• Garden level: 3 bright rooms, ideal as bedrooms, children’s rooms, guest rooms or a home office, as well as a modern bathroom with natural light and a bathtub. From here, there is direct access to the terrace of approx. 10 m².
• Living level: Light-filled living and dining area of approx. 33 m², with an open-plan kitchen area and direct access to the spacious balcony of approx. 10 m². The guest WC is also located on this level.
• Attic: Spacious studio room with versatile uses, for example as a parents’ suite, guest room or generous home office.
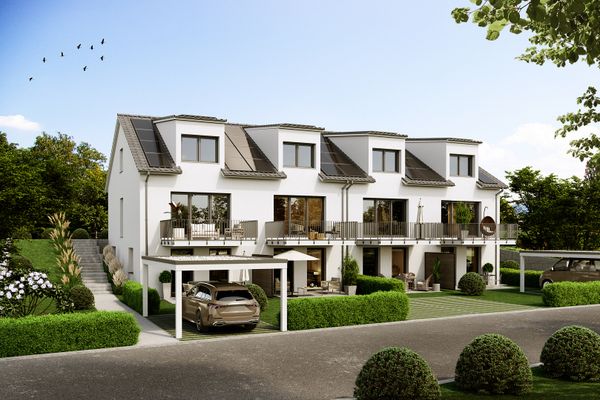 2495 € Exclusive Newly Built End-of-Row House (First Occupancy) / Goldberg / No Commission71065 Sindelfingen– Sindelfingen
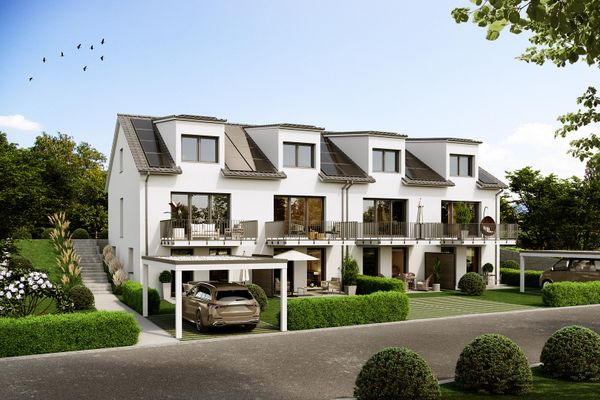 2400 € Exclusive new-build terraced mid-terrace house (first occupancy) with fitted kitchen / Goldberg / commission-free71065 Sindelfingen– Sindelfingen

