About this house
Welcome to your new home!
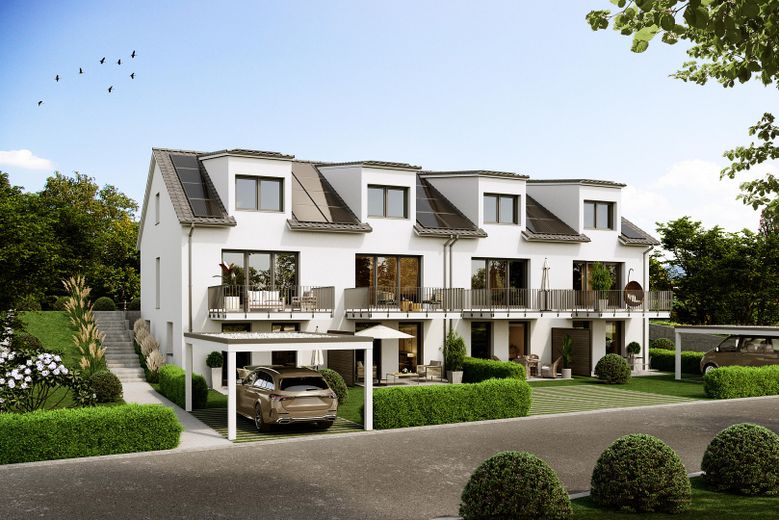
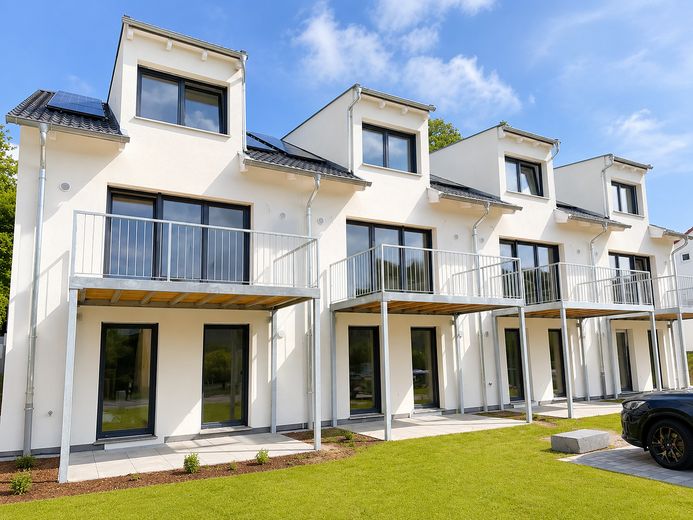
In a highly attractive location (Goldberg district) of Sindelfingen, this high-quality terraced middle house is being built in energy-efficient KfW-40 construction with QNG seal.
It offers you 136 m² of pure quality of life over three floors.
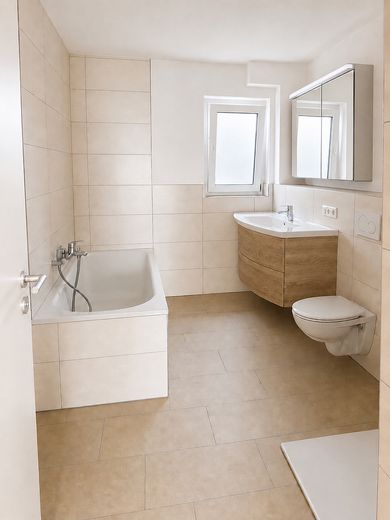
Here you will find 6 bright rooms, including 3 bedrooms (ideal for children, guests or home office), a modern daylight bathroom with bathtub and a guest WC.
This modern new-build property offers plenty of space on approx. 136 m² of living space for families, couples or professionals with high standards of living comfort, sustainability and high-quality fittings.
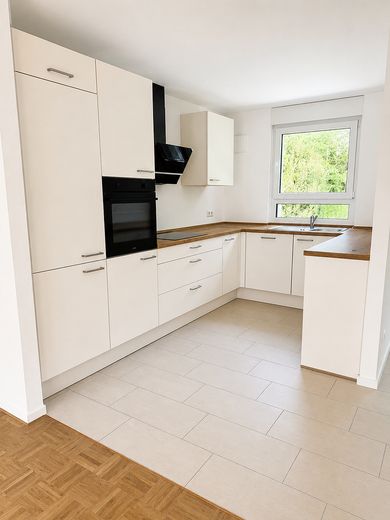
New fitted kitchen: The apartment is equipped with a new fitted kitchen. This means you benefit from a modern, immediately usable kitchen without high acquisition costs.
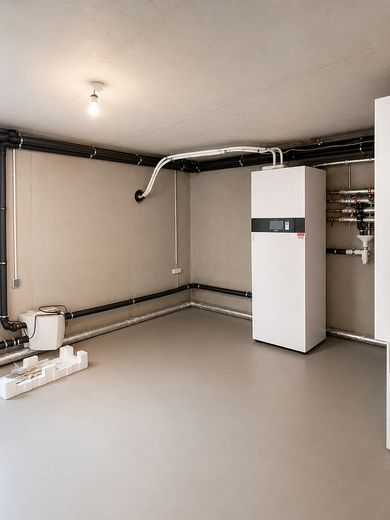
An integrated ventilation system in conjunction with photovoltaic (which is provided free of charge), heat pump and battery storage ensures a pleasant indoor climate and very efficient energy management.
You will live here almost self-sufficiently and independently of rising energy prices!
Thanks to the well thought-out floor plan with a total of 6 rooms, a private garden, a terrace and a balcony, the property combines modern living with a high quality of life. As first occupancy, future tenants benefit from modern fittings and a future-oriented energy concept.
The intelligent room concept (reversed floor layout):
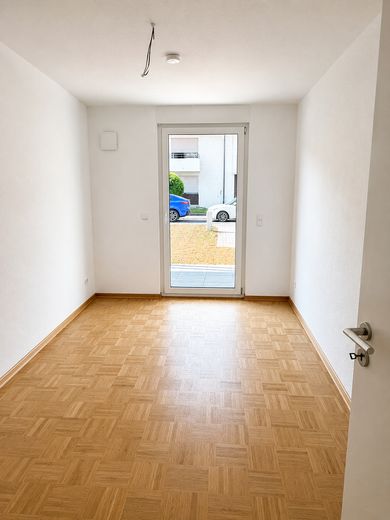
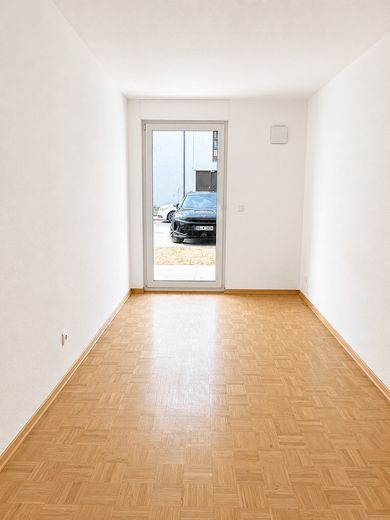
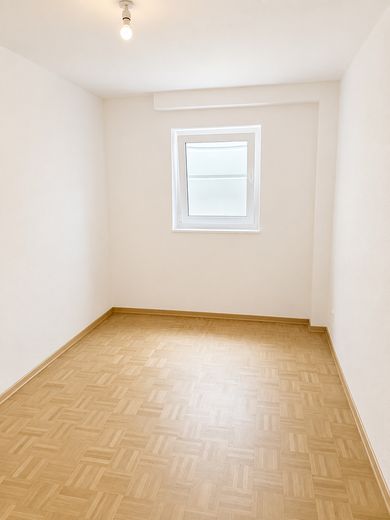
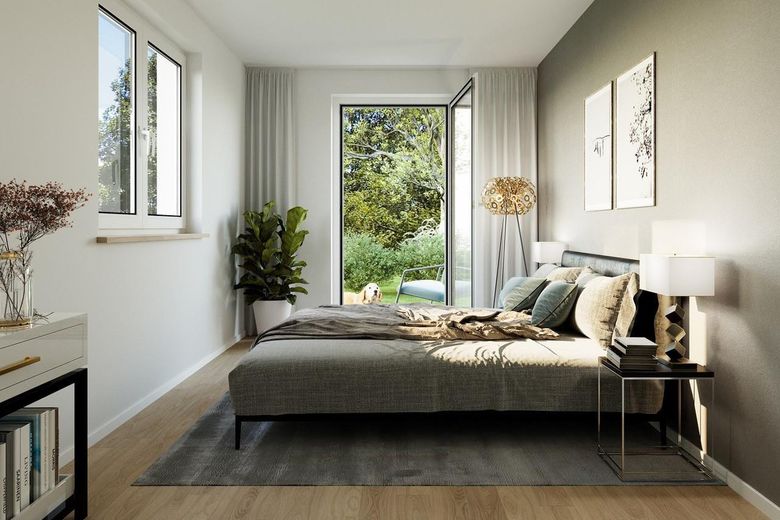
• Ground floor (sleeping): Here you will find 3 bright rooms (ideal as a bedroom, children's room, guest room or home office) as well as the modern daylight bathroom with bathtub. From here you also have direct access to the sunny terrace (approx. 10 m²).
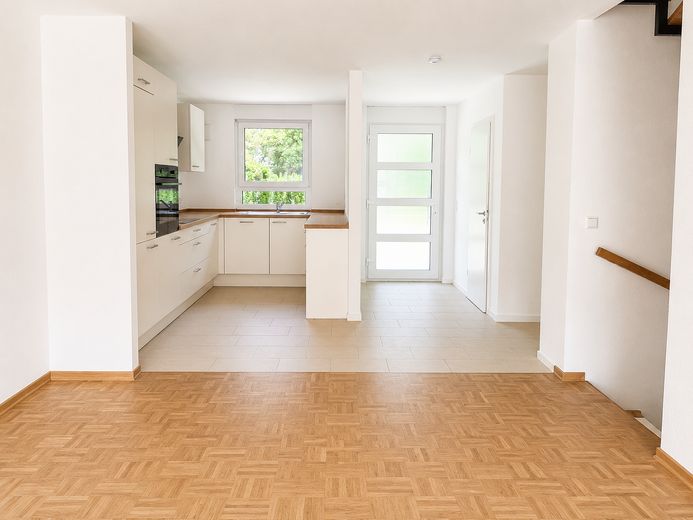
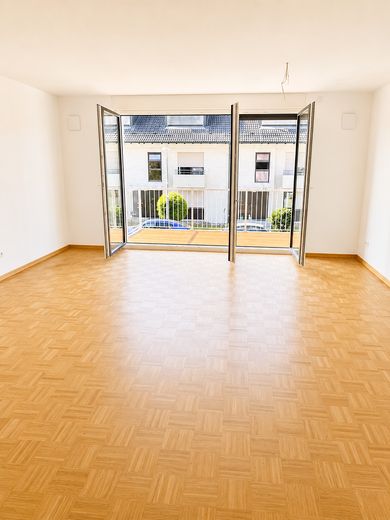
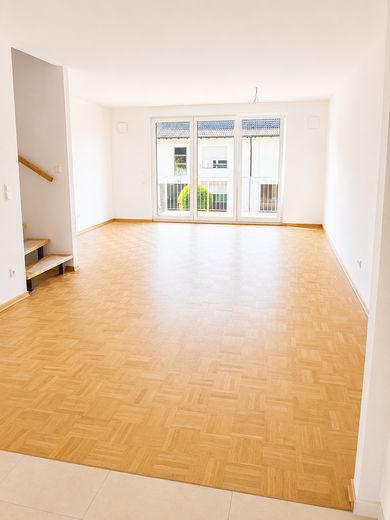
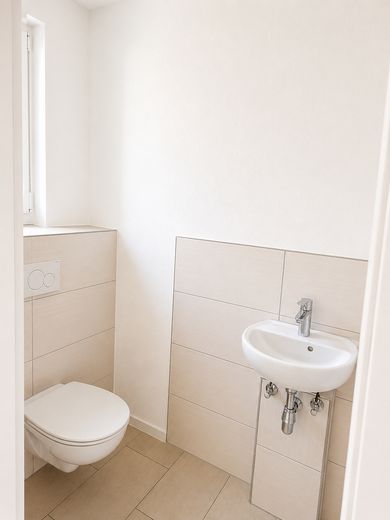
• Upper floor (heart of the home): A light-flooded living and dining area (approx. 33 m²) with open kitchen and direct access to the large view balcony (approx. 10 m²). There is also a practical guest WC on this floor.
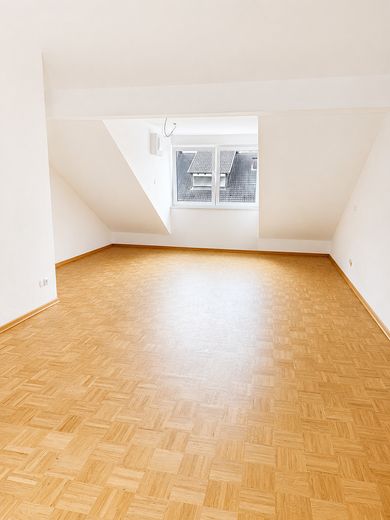
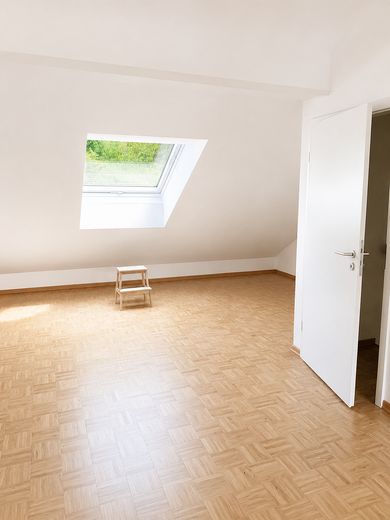
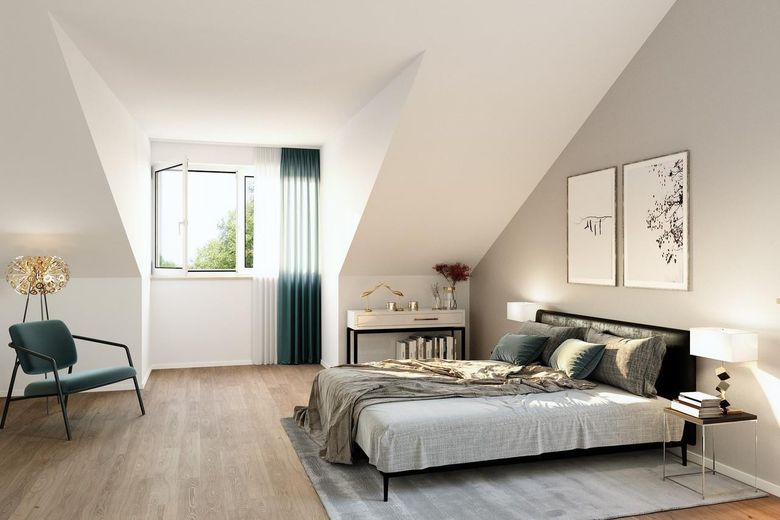
• Top floor: A spacious, cozy studio room with versatile uses (e.g. as an exclusive parents' area or generous workspace).
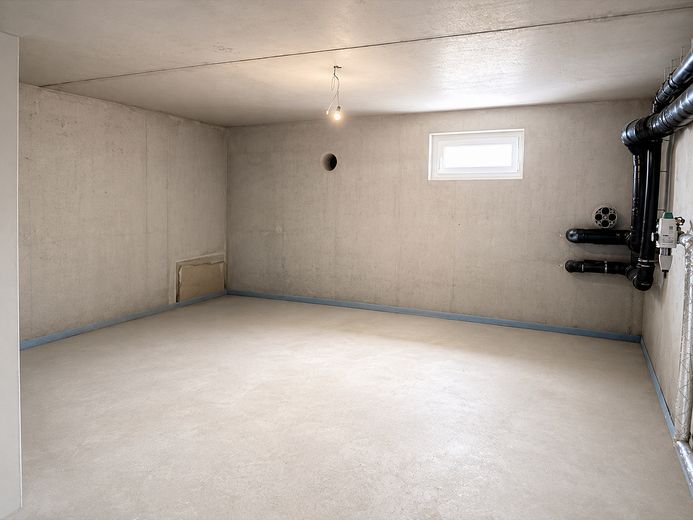
• Basement: A full 47 m² of usable space for an enormous amount of storage, hobby or workshop (including washing machine connection).
Fittings and features, as described
The house impresses with the following high-quality and modern features, among others:
•Bright and spacious living areas
•Modern fitted kitchen
•Private garden (to be landscaped) for private use
•Terrace and balcony
•Parking space directly at the house
•Energy-efficient construction to KfW-40 standard
•Sustainability certification (QNG seal)
•Environmentally friendly heat pump
•Photovoltaic system to support the energy supply
•Ventilation system
•Modern building services with very low energy consumption
•Underfloor heating
•First occupancy with high-quality new-build features
•electric shutters in the living and dining area
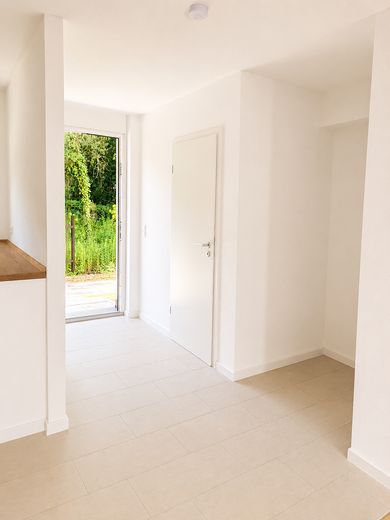
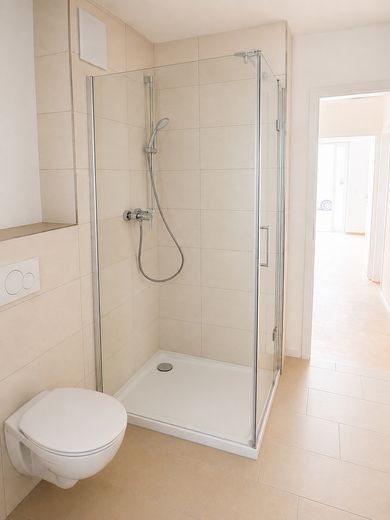
•High-quality materials: oak parquet in all living and sleeping rooms, large-format tiles in the bathroom, WC and kitchen.
•High-quality shower enclosure.
•Modern and high-quality washbasin with mirrored cabinet.
Location
Area and routes
Plan a route
Your destination goes to Google Maps only when you submit the form. TraumImmo neither stores nor logs it.
Location details
The property is located at Steinenbronner Straße 33 in Sindelfingen.
The location combines good infrastructure with short distances to shopping facilities, schools, kindergartens and public transport.
Particularly attractive is the proximity to Panzer Kaserne, making the house ideal for members of the US armed forces, NATO employees and international professionals. The locations of Mercedes-Benz, IBM and other companies in the region are also conveniently accessible.
The good connection to Böblingen, Stuttgart and Stuttgart Airport rounds off the attractive residential location.