| Type | Detached house |
|---|---|
| Living area approx. | 201 m² |
| Bedrooms | 5 |
| Rooms | 6 |
|---|---|
| Bathrooms | 2 |
| Plot area | 350 m² |
|---|---|
| Usable floor area | 64 m² |
| Purchase price | 847.000 € |
|---|---|
| Price per m² | 4,210.16 €/m² |
| Commission | 2,5% (2,5% inkl. 19 % MwSt.) |
Calculate using this listing's purchase price. Every assumption is editable and all figures are non-binding estimates.
The initial payment is estimated as loan amount × (interest + repayment) ÷ 12. Individual lending terms, special repayments and further fees are not included. Tax, notary and agent costs may differ in your case. This is not a financing offer or financial advice.
Your inputs are calculated only in this browser and are not saved or sent to TraumImmo.
More financing calculators and assumptionsWelcome to your new home! This exceptional, detached single-family home is located in a quiet area and offers you and your family plenty of space to feel at home on about 265 m² of living and usable space.
Due to the hillside location, you enter the house in the basement and are welcomed by the spacious and bright hallway with a spacious wardrobe. On this floor you will find a spacious bedroom, a bathroom with laundry room, as well as a spacious basement area for hobbies and technology.
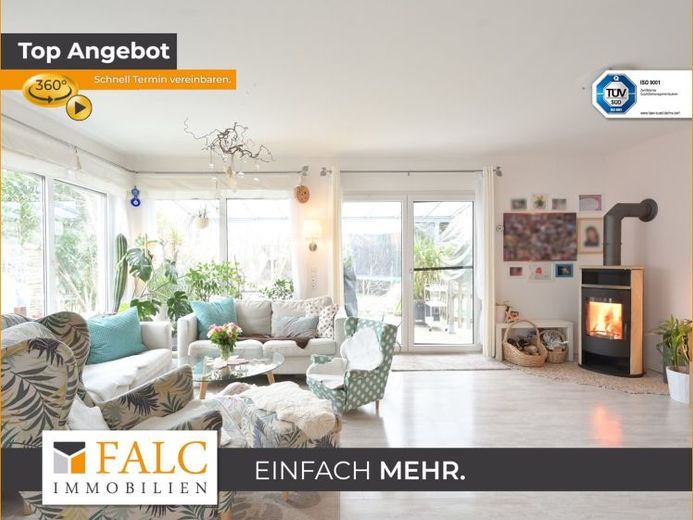
A staircase leads to the living area on the first floor, which measures an impressive approx. 60 m². Large, floor-to-ceiling windows in all four directions let the room shine in natural light throughout the day. On cool evenings or in the cold season, a modern fireplace stove provides a cozy atmosphere. The modern, open brand kitchen from Nobilia is equipped with high-quality electrical appliances from NEFF & Miele. A cooktop in the kitchen island makes the heart of cooking enthusiasts beat faster and a practical pantry with built-in cabinets is located right next to the kitchen and offers additional storage space.
Upstairs, four bedrooms await you, two of which have access to a balcony, as well as a spacious bathroom that features a generous bathtub for two, a separate double shower, two vanities and a toilet.
The absolute highlight of this dream home is the southwest-facing, 7 × 4 m pool, which is heated by a heat pump and has an adjacent sauna in the outdoor area. The spacious, partially covered terrace offers a magnificent view into the overgrown southwest garden. On the other side of the terrace is an outdoor kitchen, which is already equipped with water, sewage and electricity. Here is the possibility to extend the terrace by additional approx. 25 m² on the south side, for which preparations have already been made.
Your destination goes to Google Maps only when you submit the form. TraumImmo neither stores nor logs it.


