| Type | Semi-detached house |
|---|---|
| Living area approx. | 170 m² |
| Bedrooms | 4 |
| Rooms | 5 |
|---|---|
| Bathrooms | 3 |
| Plot area | 580 m² |
|---|
| Purchase price | 767.000 € |
|---|---|
| Price per m² | 4,511.76 €/m² |
| Commission | 2,975% (2,975 % inkl. 19 % MwSt.) |
Calculate using this listing's purchase price. Every assumption is editable and all figures are non-binding estimates.
The initial payment is estimated as loan amount × (interest + repayment) ÷ 12. Individual lending terms, special repayments and further fees are not included. Tax, notary and agent costs may differ in your case. This is not a financing offer or financial advice.
Your inputs are calculated only in this browser and are not saved or sent to TraumImmo.
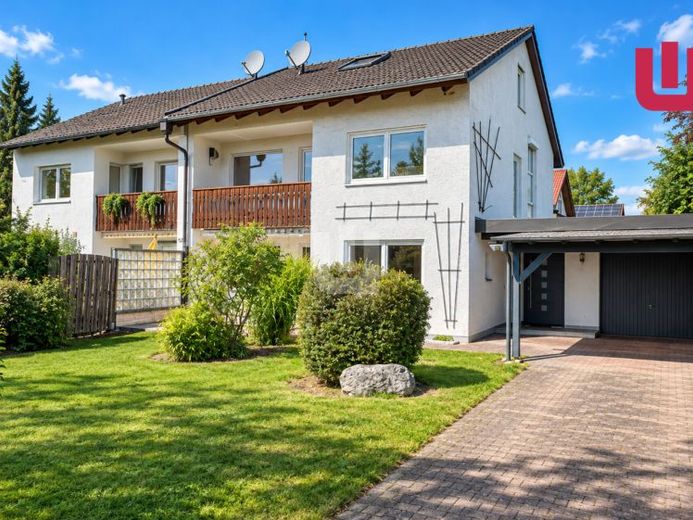
More financing calculators and assumptionsWINDISCH IMMOBILIEN presents a spacious semi-detached house that adapts to your life: Two currently separate living areas offer room for several generations under one roof or for investors. The house can also be used as a spacious home for a family – for example, by turning the kitchen on the upper floor into a children's room. The existing staircase connects the floors and gives you plenty of flexibility in how you use the space.
On the ground floor, the living room with access to the south-facing terrace and large south-facing garden forms the centre of the living area. The spacious bedroom offers good options for placing a bed and wardrobe. The kitchen, with fitted units and dining area, opens onto the north-facing terrace and north-facing garden. A bathroom with two windows and a shower completes this level.
The upper floor also currently has a bright living room and a well-proportioned bedroom. Both the living room and bedroom provide access to the south-facing balcony. There is also a spacious kitchen with fitted units and a bathroom with natural light and a bathtub.
The attic was converted in 2018. Here you will find a cosy studio room with a dressing area in the sloping roof, as well as a shower room with a window.
The basement also offers plenty of space: Three heated cellar rooms can be used as needed. A laundry room, boiler room and tank room complete the available space.
Several modernisation measures have already been carried out on the house: Installation of triple-glazed windows in 2014, insulated roller shutters and a new front door in 2014. As part of the attic conversion, the roof, including insulation, and the roof windows were replaced in 2018. The garage roof dates from 2016; a carport was built in 2017.
OUR CONCLUSION:
A house with plenty of space and the option of continuing to use the two existing living areas separately or adapting the rooms to suit a family's needs. The south-facing garden in particular, the two terraces and the additional space in the converted attic make this semi-detached house attractive and versatile.
Your destination goes to Google Maps only when you submit the form. TraumImmo neither stores nor logs it.
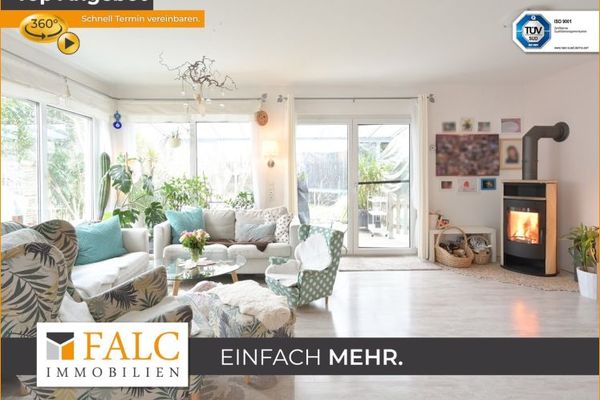 847.000 € Family time in front of the fireplace - in paradise family house with pool82272 Moorenweis


