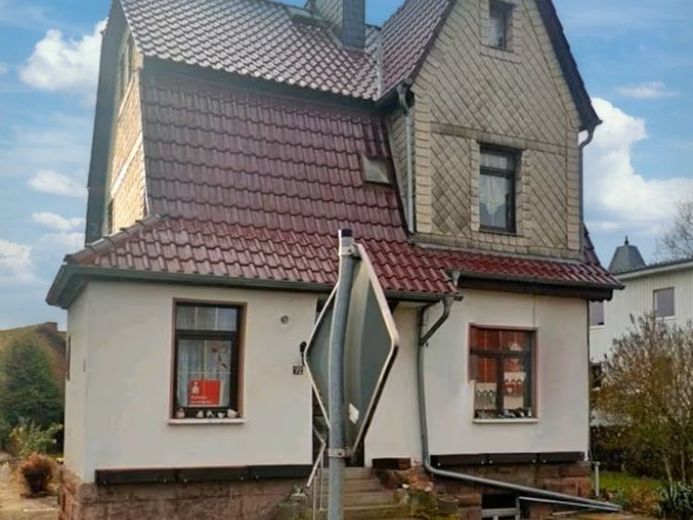
| Type | Detached house |
|---|---|
| Living area approx. | 120 m² |
| Rooms | 4 |
|---|---|
| Bathrooms | 1 |
| Plot area | 1526 m² |
|---|
| Purchase price | 139.000 € |
|---|---|
| Price per m² | 1,158.33 €/m² |
| Commission | no commission for buyers |
Calculate using this listing's purchase price. Every assumption is editable and all figures are non-binding estimates.
The initial payment is estimated as loan amount × (interest + repayment) ÷ 12. Individual lending terms, special repayments and further fees are not included. Tax, notary and agent costs may differ in your case. This is not a financing offer or financial advice.
Your inputs are calculated only in this browser and are not saved or sent to TraumImmo.
More financing calculators and assumptionsCozy single-family house in Bleicherode - partially renovated living with charm and spacious plot
This charming single-family house in Bleicherode conveys a cozy living feeling that invites you to relax and feel at home.
With a living area of 120 m², it offers enough space for the whole family and impresses with its modern design and well-maintained condition. The four rooms, a kitchen and 1 bathroom are ideally laid out and create a harmonious atmosphere that allows both retreat and communal togetherness.
The spacious plot of 1526 m² surrounds the house with plenty of greenery and opens up numerous possibilities for garden lovers and outdoor activities. A highlight are the two tiled stoves, which provide cozy warmth on cool evenings and create an inviting atmosphere and serve as stylish design elements.
In addition, the attic offers additional usable space that can be used in many ways, whether as storage space or as another living area.
The house has been partially renovated and presents itself in a solid condition. During the renovation, for example, the heating was renewed in 1998 as well as the roof and the insulated plastic windows in 2004.
The floor coverings of floorboards and tiles combine warmth and durability in an ideal way: the floorboards create a natural, cozy living climate and are pleasantly warm underfoot, while the tiles are particularly easy to care for and durable, which makes cleaning easier and ensures high resilience.
The central heating with gas firing ensures efficient and reliable heat supply, which is not only comfortable but also economical. Gas as an energy source offers the advantage of even heat distribution and a quick response time of the heating system.
An energy certificate from 2023 is available.
There is still some renovation work required inside, however the main rooms were renovated in 2022/23 and are already habitable. This gives the property a good mix of immediately usable living space and the possibility to design further areas according to your own ideas.
The property includes an outbuilding that is ideal as storage space or also for keeping animals.
The single-family house is located in a mixed-use area of Bleicherode, which offers a pleasant combination of residential and commercial use. The location is characterized by a quiet yet central environment, which ensures good access to infrastructure. Shopping facilities, schools and medical facilities can be reached in a short time, making everyday life comfortable.
The surrounding area offers a wide range of leisure activities. Natural recreation areas invite you to go for walks and outdoor activities, while local sports clubs and cultural offerings enrich community life. The location thus combines quality of life with practical accessibility and creates an attractive environment for families and couples.
For further information and viewing appointments, contact the owner directly at tel. no.: 0177-4826508 or by email: frederike10(at)gmx.net
or our office service at tel. no.: 06625-1820
The property description was created on the basis of the seller's information. The advertising agency has not verified this information and therefore accepts no liability for its accuracy.
The commission-free property is sold privately.
Your destination goes to Google Maps only when you submit the form. TraumImmo neither stores nor logs it.
 139.000 € Bleicherode, detached house + outbuilding99752 Bleicherode– Bleicherode Ost
 139.000 € Bleicherode, detached house + outbuilding99752 Bleicherode
 139.000 € Bleicherode, detached house + outbuilding99752 Kehmstedt

