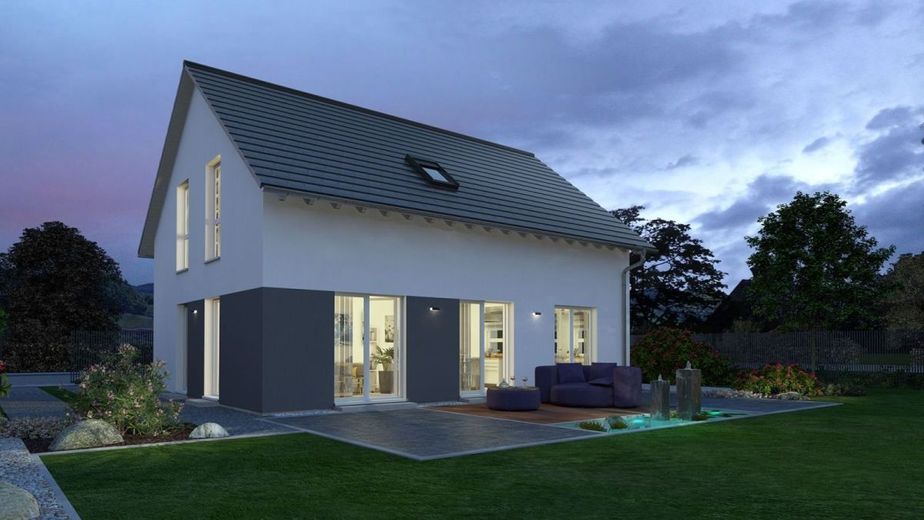
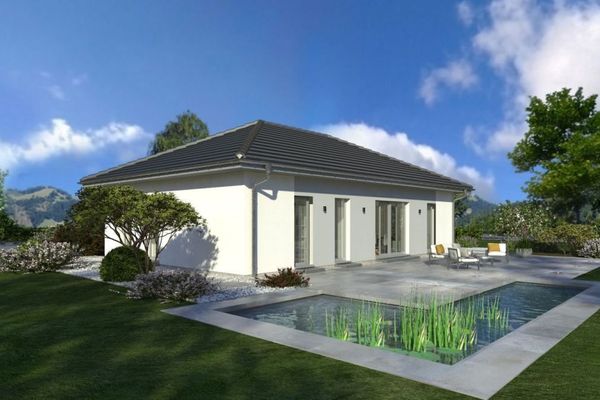
Ansicht Garten
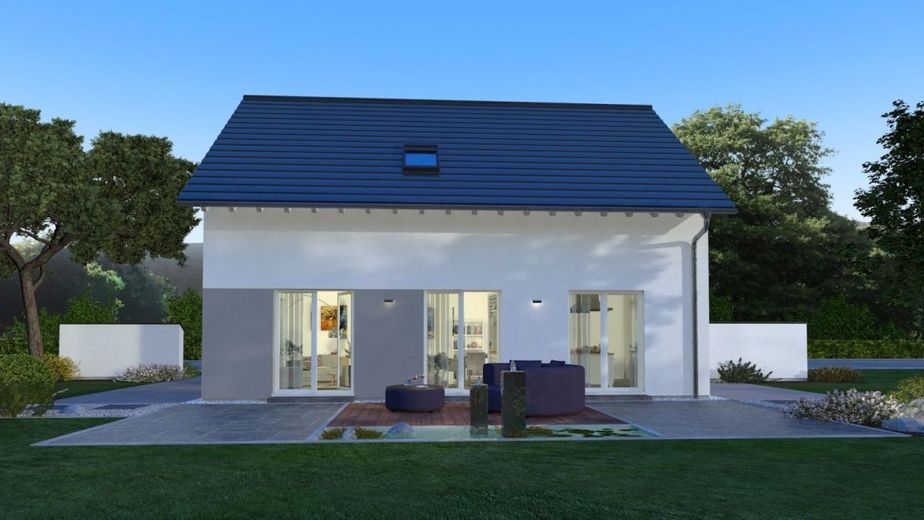
Ansicht Garten
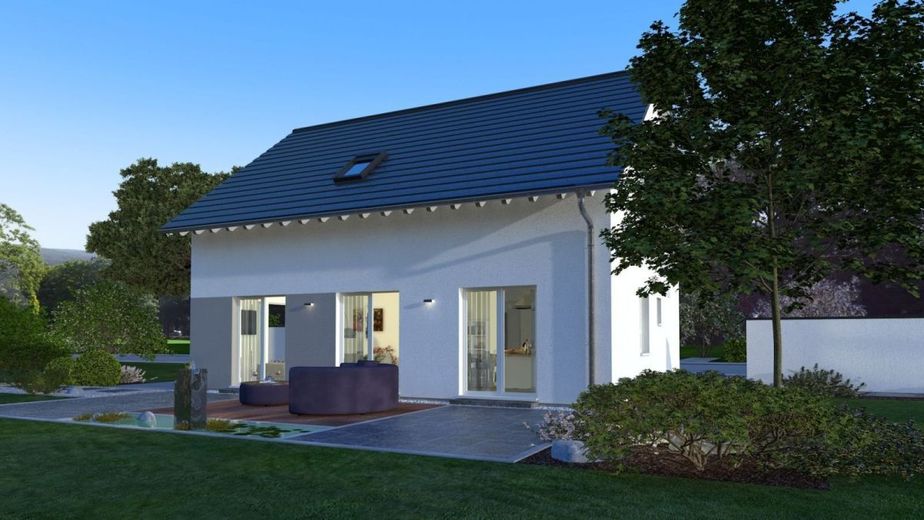
Ansicht Garten
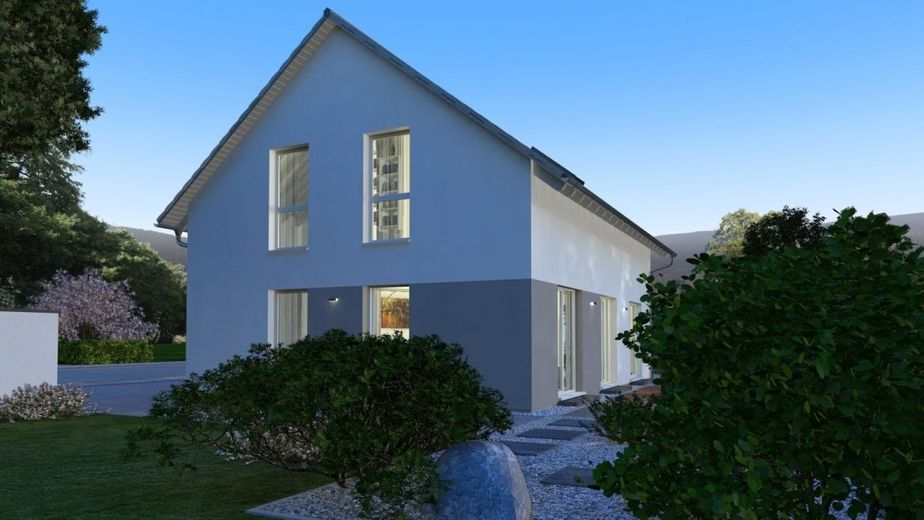
Ansicht Garten
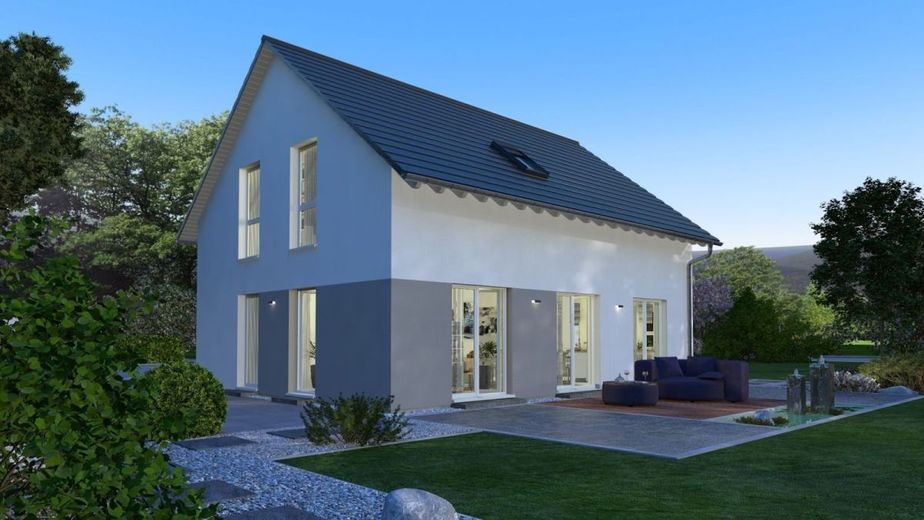
Ansicht Garten
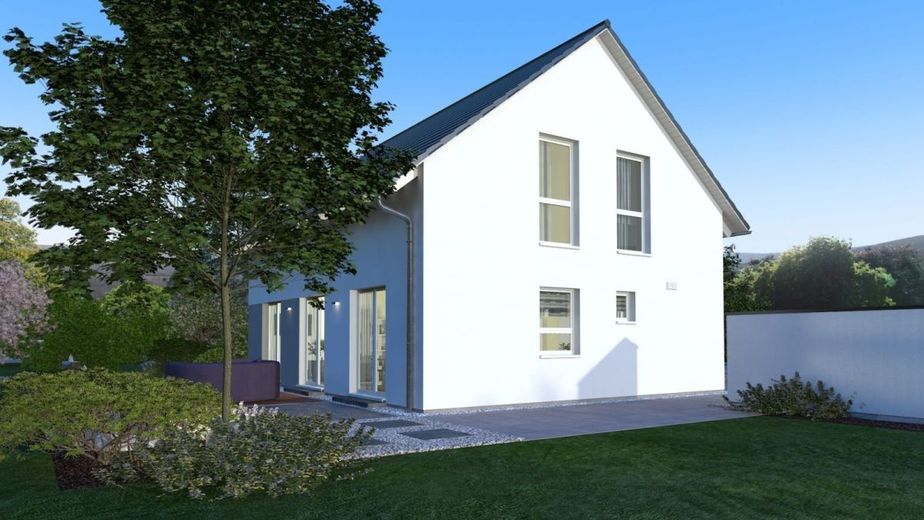
Ansicht Garten
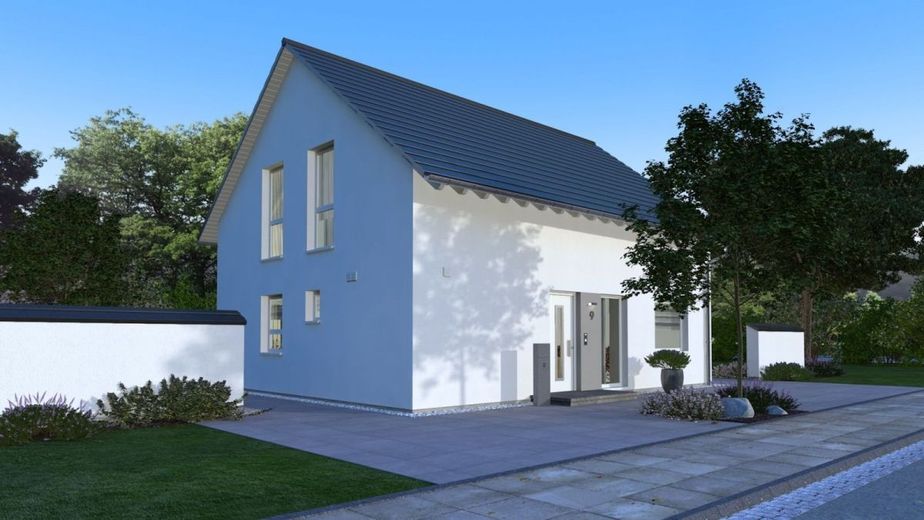
Ansicht Eingang
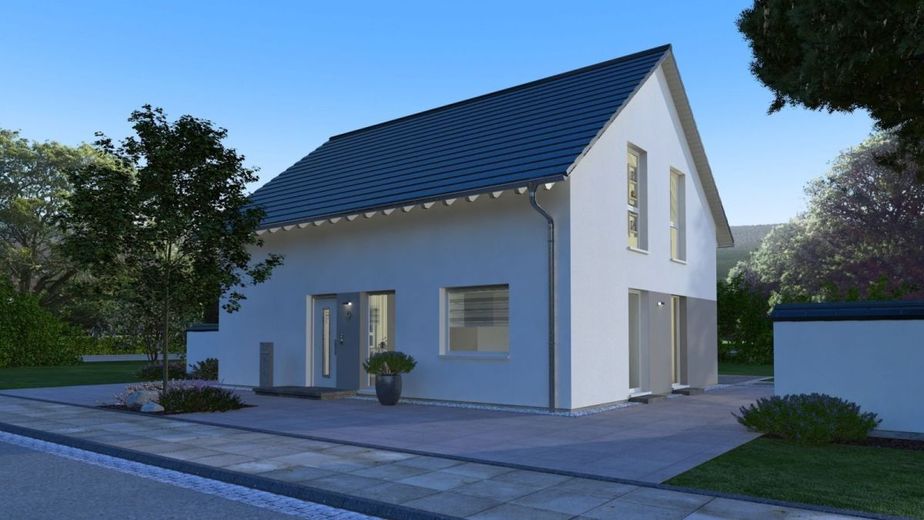
Ansicht Eingang
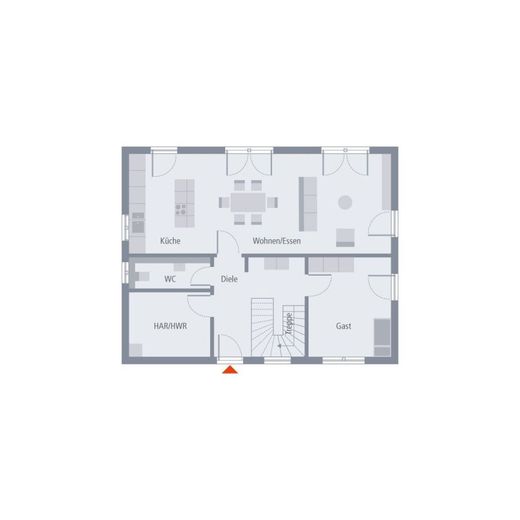
Grundriss Erdgeschoss
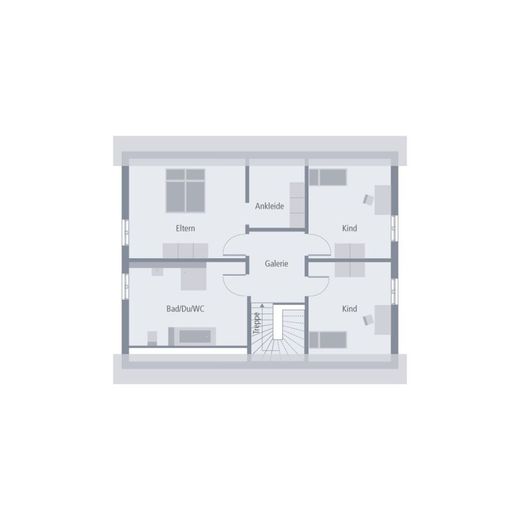
Grundriss Dachgeschoss

Detailinformationen

Darum OKAL
| Type | Detached house |
|---|---|
| Living area approx. | 161 m² |
| Rooms | 5 |
|---|---|
| Bathrooms | 1 |
| Plot area | 483 m² |
|---|
| Purchase price | 313.900 € |
|---|---|
| Price per m² | 1,949.69 €/m² |
Calculate using this listing's purchase price. Every assumption is editable and all figures are non-binding estimates.
The initial payment is estimated as loan amount × (interest + repayment) ÷ 12. Individual lending terms, special repayments and further fees are not included. Tax, notary and agent costs may differ in your case. This is not a financing offer or financial advice.
Your inputs are calculated only in this browser and are not saved or sent to TraumImmo.
More financing calculators and assumptionsA real eye-catcher of the Design 12 is the facade, which becomes a real attraction through its colorful design. But the rooms under the pitched roof also have a lot to offer on more than 160 m² of living space: From the hall you have access to the kitchen with adjoining living-dining area. On the ground floor, five doors lead outside and at the same time provide lots of light. Also on this floor: WC, utility room, as well as another room that can be used as a guest room or office. From the hall, a staircase also leads to the attic floor. Here the parents have a large domain with an directly adjoining dressing room at their disposal, and there is also plenty of space for two children to romp, sleep, play or learn. A real highlight: the almost 16 m² bathroom.
We build this house at this best price on your plot!
If you do not yet own a plot, I will look for the right plot together with you!
Get to know me and also our building fabric in an initial meeting at the Oberessendorf model house, but I am also happy to visit you at home and/or at the preferred plot!
Your specialist advisor - Frank Hömer 01743654231 from Lindau!
This offer is in technology-ready execution! Painter-ready ONLY approx. 30.500EUR extra charge! Ready to move in ONLY approx. 57.000EUR extra charge
Architect's services
Soil survey
Floor slab
2.80 m room height
Electric aluminum shutters
Certified sustainability
Fresh air heat technology from PROXON
Base insulation
Final construction cleaning before handover of the house (only for the ready-to-move-in expansion stage)
Innovative pioneers who laid the foundation for our success as early as 1928, and experienced employees who work day after day to exceed our high quality goals - that is OKAL! Founded more than 90 years ago, we still strive today to drive the latest developments forward as a pioneer in the industry and thus offer our customers comprehensive service that combines our many years of experience with the modern ideas of tomorrow. Sustainable, innovative, reliable - for us not just empty words, but a lived philosophy that is reflected in every OKAL premium house.
Your destination goes to Google Maps only when you submit the form. TraumImmo neither stores nor logs it.
 698.000 € 360° | Modern KfW-40-Plus House with Large Garden, Double Garage & Carport88364 Wolfegg
 313.900 € CLASSIC FLOOR PLAN - SPACIOUS HOUSE at the best price e.g. in the new development area Haselweg88364 Wolfegg Ravensburg
 282.999 € LIVING AND FEELING GOOD at the BEST PRICE - Your house in the new development area built with us!88364 Wolfegg Ravensburg

