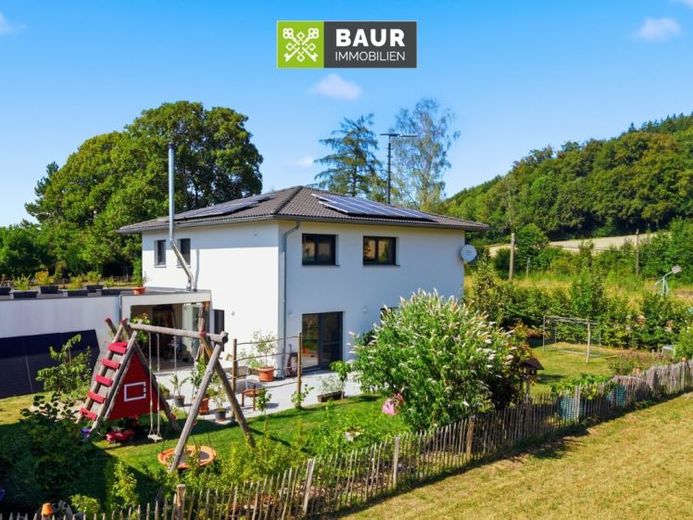
| Type | Detached house |
|---|---|
| Living area approx. | 190 m² |
| Rooms | 6 |
|---|
| Plot area | 700 m² |
|---|
| Purchase price | 698.000 € |
|---|---|
| Price per m² | 3,673.68 €/m² |
| Commission | 3,57% |
Calculate using this listing's purchase price. Every assumption is editable and all figures are non-binding estimates.
The initial payment is estimated as loan amount × (interest + repayment) ÷ 12. Individual lending terms, special repayments and further fees are not included. Tax, notary and agent costs may differ in your case. This is not a financing offer or financial advice.
Your inputs are calculated only in this browser and are not saved or sent to TraumImmo.
More financing calculators and assumptionsIn a residential location close to nature near Wolfegg, this modern detached house is situated on a plot of approx. 700 m². Around 190 m² of living space and a total of six rooms create a spacious home for families or couples requiring additional space.
Built in 2016 using prefabricated timber construction, the house is arranged over the ground floor with two rooms and the fully converted upper floor with four rooms. The building has no basement. The double garage and carport provide parking for vehicles.
The property combines bright, modern design with a well-considered layout and contemporary building and energy technology. The building was constructed to the energy-efficient KfW-40-Plus standard. The air-source heat pump from 2016 provides heating, while underfloor heating in the living areas ensures an even and pleasant distribution of heat. The photovoltaic systems on the house roof and carport, as well as the triple-glazed uPVC windows, complement the energy concept. As a result, the house has very moderate energy requirements and achieves energy efficiency class A+.
Ground Floor – 2 Rooms
The ground floor forms the centre of everyday living. The spacious living and dining area appears particularly bright and inviting thanks to its open design and large window areas. On cooler days, the Swedish stove from 2026 provides additional comfort while also adding a homely accent.
The modern kitchen with a spacious island adjoins the living and dining area directly. Dark fronts and warm wooden elements create a harmonious overall appearance. The kitchen island expands the work surface, offers practical seating and creates an open connection between cooking, dining and living.
Have we aroused your interest? You can find the complete text in our exposé. The energy performance certificate will be presented during the viewing!
Your destination goes to Google Maps only when you submit the form. TraumImmo neither stores nor logs it.
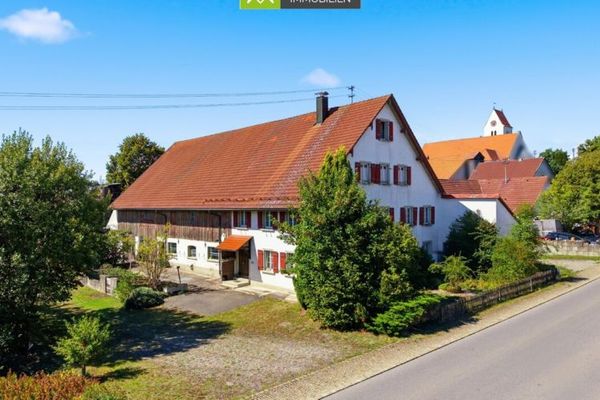 595.000 € 360°|Historic farmhouse with a large plot in Wolfegg – a rare find for those seeking something unique88364 Wolfegg
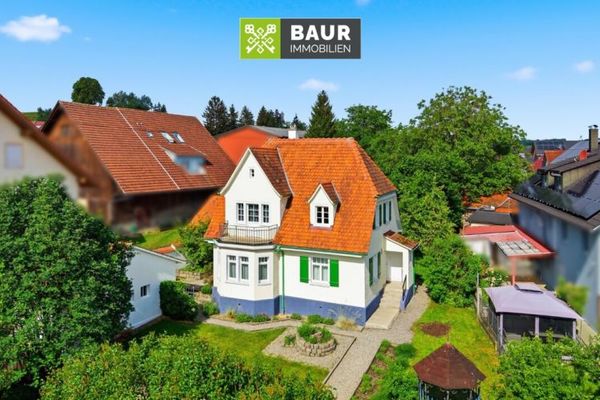 595.000 € 360° I Historic manor house from 1926 in Wolfegg, TOP CONDITION – available immediately88364 Wolfegg

