| Type | Detached house |
|---|---|
| Living area approx. | 180 m² |
| Year built | 1994 |
| Bedrooms | 3 |
| Available from | Nach Vereinbarung |
|---|---|
| Rooms | 7 |
| Bathrooms | 2 |
| Heating | Central heating |
| Fuel type | Gas |
| Plot area | 2700 m² |
|---|---|
| Parking spaces | 4 |
| Condition | Well kept |
| Floors in the building | 2 |
| Usable floor area | 35 m² |
| Purchase price | 525.000 € |
|---|---|
| Price per m² | 2,916.67 €/m² |
| Commission | no commission for buyers |
Calculate using this listing's purchase price. Every assumption is editable and all figures are non-binding estimates.
The initial payment is estimated as loan amount × (interest + repayment) ÷ 12. Individual lending terms, special repayments and further fees are not included. Tax, notary and agent costs may differ in your case. This is not a financing offer or financial advice.
Your inputs are calculated only in this browser and are not saved or sent to TraumImmo.
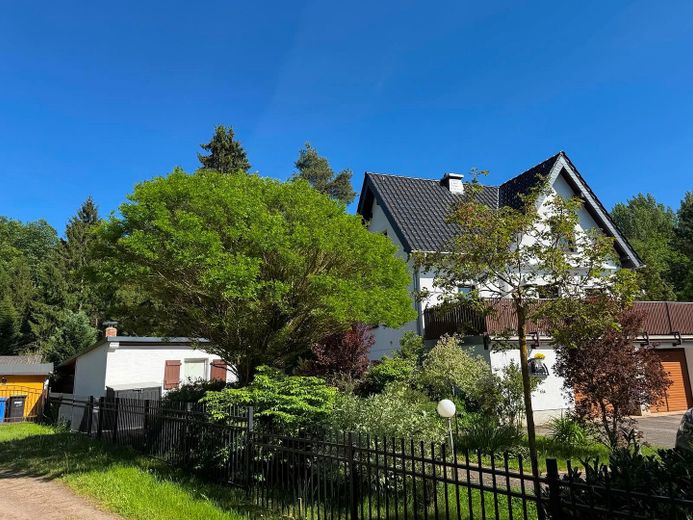
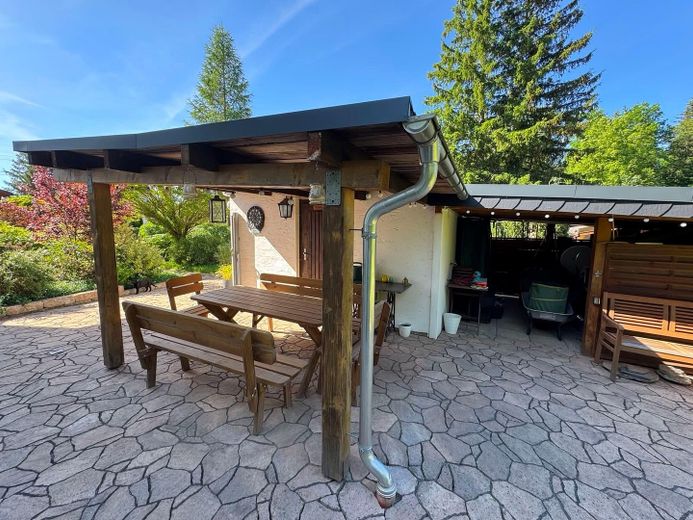
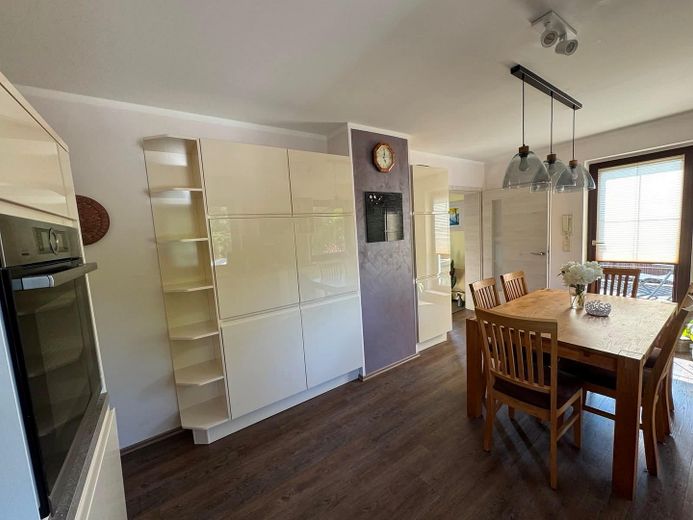
More financing calculators and assumptionsIn 1994/1995, an existing weekend house on a large, nature-oriented plot was expanded through a new building to create an attractive single-family house. The new building has a basement. The house has a double garage and a large sun terrace. The property also includes a small bungalow with a sauna and shower.
Type of building: - detached single-family house
Year built:- 1994/1995
Construction method:- solid construction
Size: - living area approx. 180 m²
plot size approx. 2,700 m²
Layout: Ground floor: hallway, living room, kitchen, bedroom, bathroom; terrace, utility room
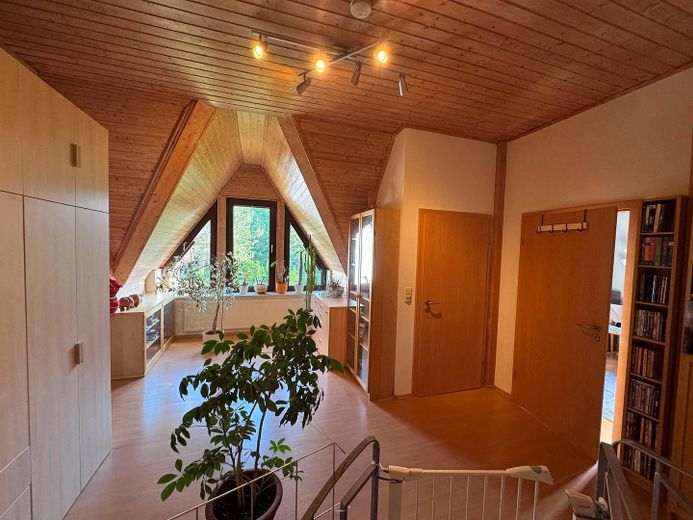
Upper floor: open studio, two children's rooms, 2 guest rooms, WC
Basement: basement vestibule, storage cellar, boiler room, workshop,
double garage
Condition:- largely modernized
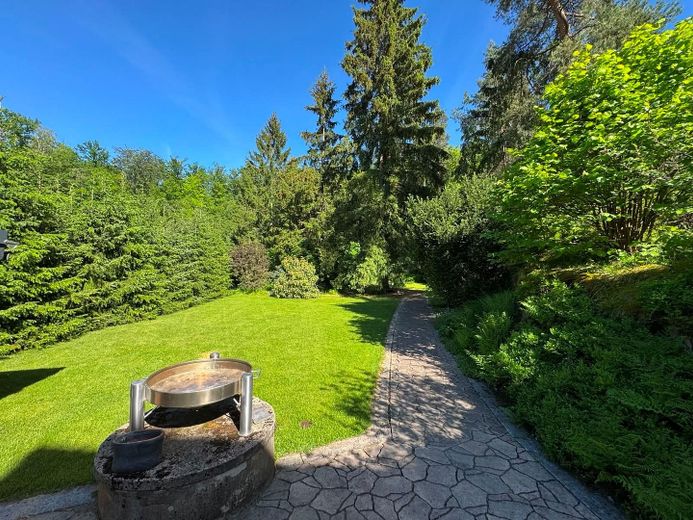
Special features: - fireplace, large terrace, large garden with rocky border and mature plants and trees,
outbuilding with sauna,
- photovoltaic system on the roof (built in 2022),
- 2 wallboxes in the double garage
- fully biological small wastewater treatment plant
- above-rafter insulation / roof covering with roof tiles
Features
Heating: - gas (condensing boiler (12/2017),
- underfloor heating in the hallway (connected to the heating circuit)
and in the living room (electric)
Windows: - PVC, double glazing
- one wooden window in the rear guest room
Floor coverings: - designer flooring on the ground floor
- laminate on the upper floor
- tiles in the bathroom and WC
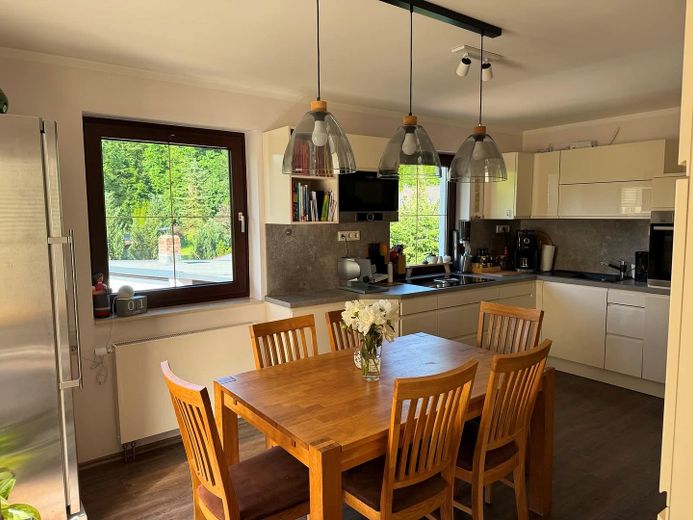
Kitchen: - modern fitted kitchen available with dishwasher, oven,
BORA cooktop with exhaust air vented outdoors, microwave
Bathroom: - 1 main bathroom on the ground floor with shower and bathtub, double washbasin
- 1 WC with washbasin on the upper floor
Energy rating: - energy certificate available / consumption certificate
Smart home features:- Smart radiator control (TADO)
- Smart control of the lights in the kitchen, hallway and living room
- Smart control of the roller shutter in the bedroom
Garage/parking spaces: - 2 garage spaces; outdoor parking spaces
Your destination goes to Google Maps only when you submit the form. TraumImmo neither stores nor logs it.
The property is located between Jahnsdorf and the district of Leukersdorf in a small, quiet residential development on the edge of the forest.
The municipality of Jahnsdorf / Leukersdorf is situated on the B 169 between Chemnitz and Stollberg. The distance to the outskirts of Chemnitz is approx. 6 km, and Stollberg is approx. 10 km away.
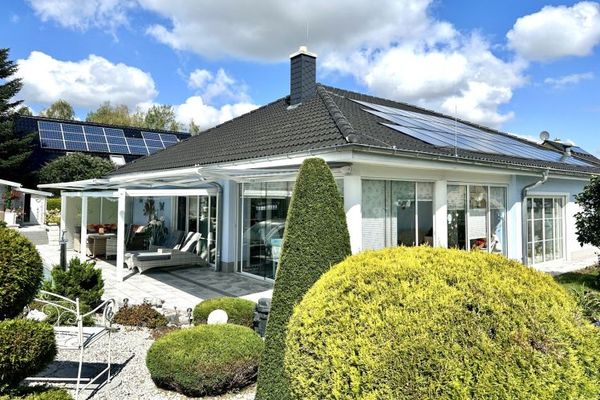 695.000 € Exclusive bungalow-style detached house with pool, heat pumps, double garage, carport + stylish grounds09387 Stollberg
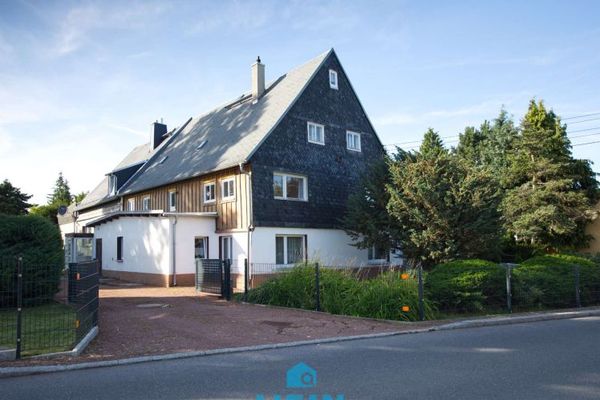 65.000 € Plenty of space for the whole family—spacious semi-detached house with individual floor plan options09387 Jahnsdorf/Erzgeb


