| Type | Detached house |
|---|---|
| Living area approx. | 180 m² |
| Rooms | 8 |
|---|
| Plot area | 1870 m² |
|---|
| Purchase price | 670.000 € |
|---|---|
| Price per m² | 3,722.22 €/m² |
| Commission | no commission for buyers |
Calculate using this listing's purchase price. Every assumption is editable and all figures are non-binding estimates.
The initial payment is estimated as loan amount × (interest + repayment) ÷ 12. Individual lending terms, special repayments and further fees are not included. Tax, notary and agent costs may differ in your case. This is not a financing offer or financial advice.
Your inputs are calculated only in this browser and are not saved or sent to TraumImmo.
More financing calculators and assumptionsAre you looking for something special – nature, peace and authentic country living?
Then this exceptional detached house in Niederfrohna could be just right for you. Situated on a dreamlike, well-maintained plot, the property offers plenty of space, comfort and privacy for the whole family.
Niederfrohna combines the advantages of rural living with excellent transport links. Via the nearby motorway access to the A72, you can reach Chemnitz in just around 15 minutes. The attractive location is making the town increasingly interesting for anyone who wants to live close to nature and in peace without having to sacrifice good accessibility.
The solidly built detached house offers approx. 180 m² of living/useable space, spread over 2½ floors. The well-designed layout combines functionality with generous living space. The house also impresses in terms of energy efficiency with modern features, particularly the ground-source heat pump and photovoltaic system.
Versatile possibilities in the basement
In addition to a spacious utility room and a hobby room, the basement offers two further, flexibly usable guest or work rooms. Whether as a home office, guest room, hobby room or additional retreat – numerous possibilities are open to you here.
Bright and inviting ground floor
A high-quality beech staircase with an attractive railing leads you to the ground floor. Here you will find a bright, modern bathroom with a level-access shower, as well as a separate guest WC.
The centrepiece of the house is the spacious living area of approx. 36 m². The integrated fireplace creates a cosy atmosphere and invites you to enjoy pleasant evenings, relaxing hours and convivial gatherings with family and friends.
The kitchen can be accessed directly from the living room via a practical passageway and blends harmoniously into the overall layout.
Private retreats on the upper floor
The upper floor comprises two children's bedrooms, the master bedroom and a further office. This floor therefore also offers sufficient space for the whole family and individual needs.
A garden that invites you to dream
The spacious, well-maintained plot is undoubtedly one of the property's special highlights. The expansive garden area offers a wide range of uses while still leaving sufficient room for individual design ideas.
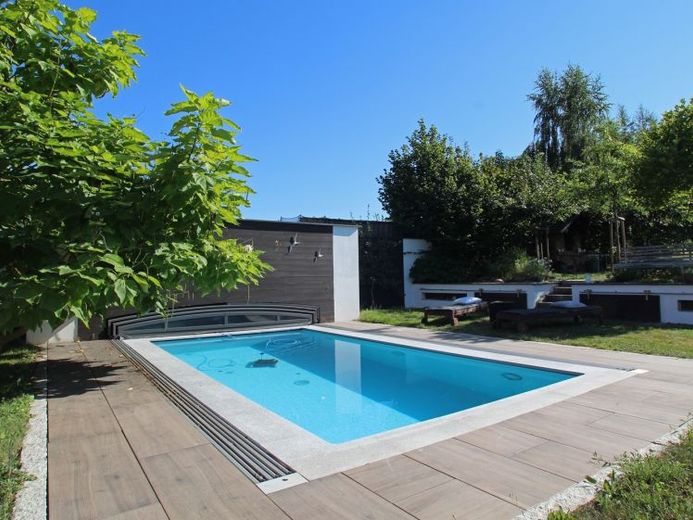
On warm summer days, a very special highlight awaits you: the large pool. Enjoy refreshing hours in the water, walk barefoot across the soft lawn and leave everyday life behind.
The motorized pool enclosure is particularly convenient and can be easily controlled by remote control or smartphone. A pool robot also takes care of cleaning and ensures relaxed swimming fun without extensive maintenance. A spacious shower is also located directly behind the pool.
The garden house with its spacious, covered terrace completes the lovingly designed outdoor area and creates another beautiful place for sociable hours and cozy summer evenings.
Arrive. Feel at home. Be at home.
This house offers more than just spacious living. It provides a place where you can unwind, enjoy nature and recharge your energy.
Perhaps you know this feeling: You leave your home in the morning on your way to work and are already looking forward to the moment when you return home in the afternoon.
Exactly this feeling could be waiting for you here.
Welcome to your new home in Niederfrohna.
Your destination goes to Google Maps only when you submit the form. TraumImmo neither stores nor logs it.


