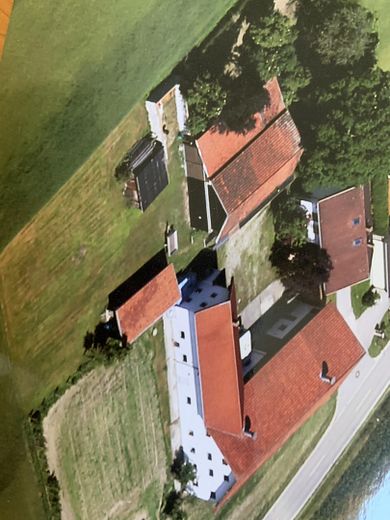
Gesamtüberblick
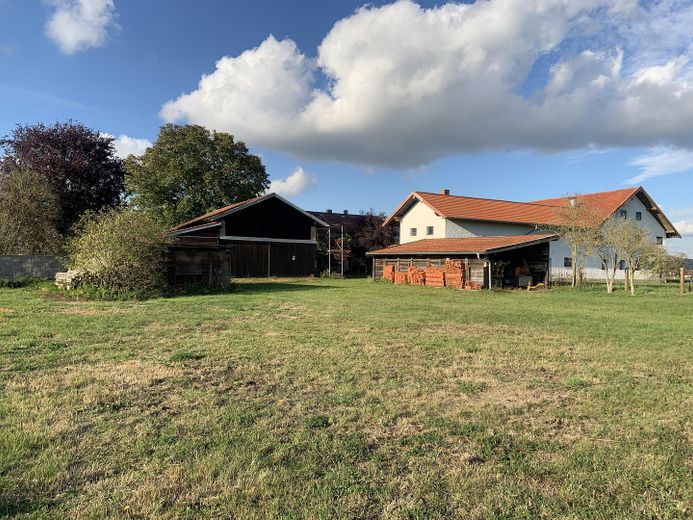
Ansicht Wiese, Stall
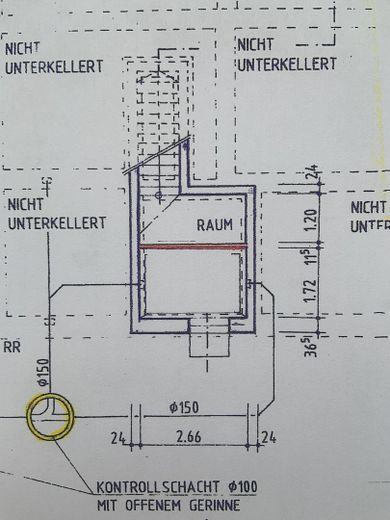
Keller
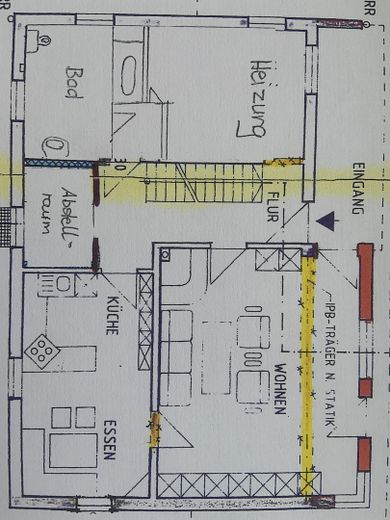
Erdgeschoss
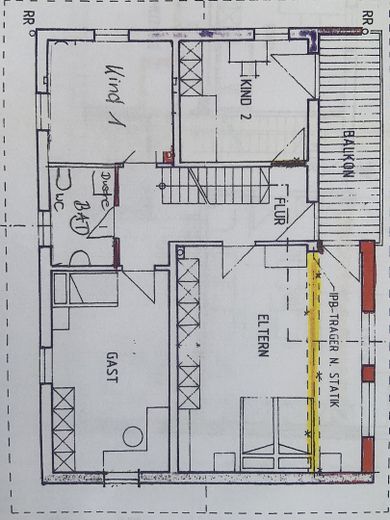
1.OG
| Type | Unusual property |
|---|---|
| Living area approx. | 144 m² |
| Year built | 1997 |
| Bedrooms | 4 |
| Available from | Nach Vereinbarung |
|---|---|
| Rooms | 5 |
| Bathrooms | 2 |
| Heating | Central heating |
| Fuel type | Oil |
| Plot area | 44821 m² |
|---|---|
| Parking spaces | 1 |
| Condition | Well kept |
| Floors in the building | 2 |
| Usable floor area | 4558 m² |
| Purchase price | 1.800.000 € |
|---|---|
| Price per m² | 12,500.00 €/m² |
| Commission | no commission for buyers |
Calculate using this listing's purchase price. Every assumption is editable and all figures are non-binding estimates.
The initial payment is estimated as loan amount × (interest + repayment) ÷ 12. Individual lending terms, special repayments and further fees are not included. Tax, notary and agent costs may differ in your case. This is not a financing offer or financial advice.
Your inputs are calculated only in this browser and are not saved or sent to TraumImmo.
More financing calculators and assumptionsThis well-maintained farmhouse, which was converted and extended in 1997, offers a living area of 144 square meters on two floors, distributed across a total of five rooms. The property is in solid condition and has two bathrooms (1x bathtub + WC, 1x shower + WC), 1x pantry, 1x kitchen/dining area, which ensure everyday comfort for the residents.
Heating is provided by an oil heating system, with an additional wood-burning stove in the living room/ground floor, and the house is also partially basemented and thus, together with the partially converted attic, offers additional storage space.
Ground floor: predominantly tiles, laminate; stairs: wood,
1st floor: wood, except in the bathroom.
Balcony and terrace facing the courtyard.
Well next to the house.
In addition, a car garage is available, providing a protected parking space for your vehicle. The house is available for immediate occupancy and, thanks to its well-thought-out layout, offers a practical basis for everyday life.
The machinery hall (solid construction with large wooden gates) is set slightly back; otherwise, from the street, a closed building complex with residential house, 3 stables (previously pigs), large + small barn, utility room, cold storage room, small workshop, sheep pen, chicken coop with run.
For the animals: access from the stable to the pasture / meadow, arable land (currently leased) adjacent;
Private road,
Residential development on one side, 3 sides fields + meadows.
Highway reachable in 6 minutes (in Munich in approx. 1:15 h), good connection to the train (approx. 8 minutes to the station)
In the village: shopping facilities, veterinarian, school, kindergarten, bank, gastronomy; in the neighboring village, approx. 4–5 km: doctor, dentist, physiotherapy, organic store, butcher, bakery, gastronomy, beverage market, pharmacy, banks, gas station, discount store, Edeka
Courtyard area with meadow approx. 3550 sqm, arable land, grassland: approx. 41000 sqm
Residential house: predominantly tiles and wood, wood-burning stove in the living room, predominantly brick walls
Farm buildings: wood, brick construction, plenty of space also for storage, e.g. hay + straw, ridge height and drive-throughs suitable for large vehicles.
Your destination goes to Google Maps only when you submit the form. TraumImmo neither stores nor logs it.
The farmhouse is located in Haiming and benefits from a location that offers good connections to the local infrastructure. All necessary facilities for daily needs are efficiently accessible from this location.



