Architect house
Published on 02/04/2026 · Last checked on 14/08/2026
Commission-freePrivate listingohne-makler.net
The advertiser will give you the exact address on request.
45886 Gelsenkirchen – Gelsenkirchen
Nordrhein-Westfalen

- Purchase price
- 649.000 €

- Living area
- 212 m²

- Rooms
- 6
TraumImmo ID: 2SY72FR
Partner ID: 442750
Partner listing by: ohne-makler.net
About this house
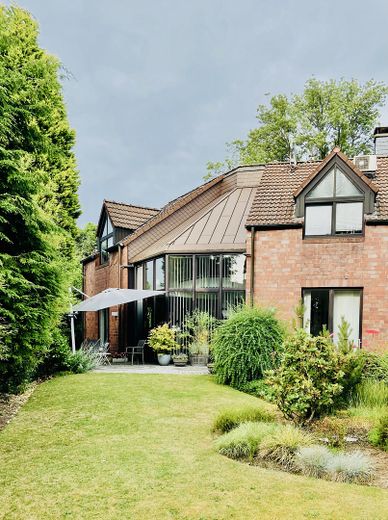
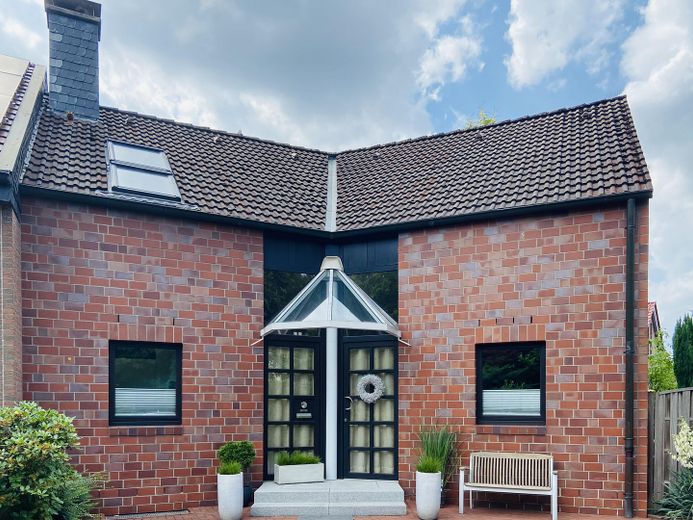
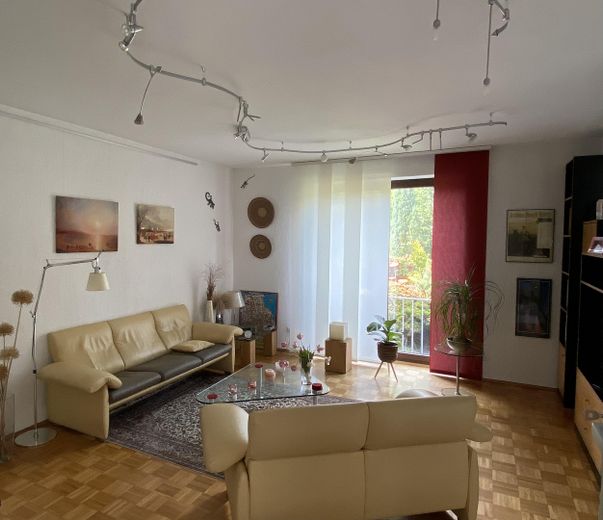
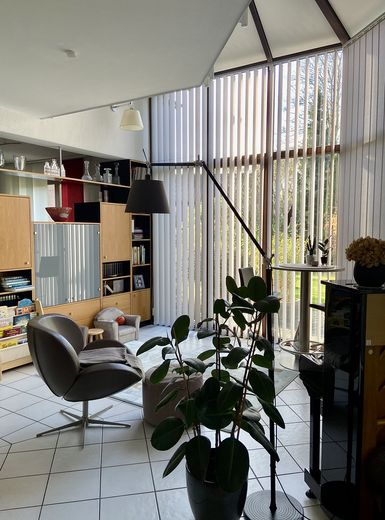
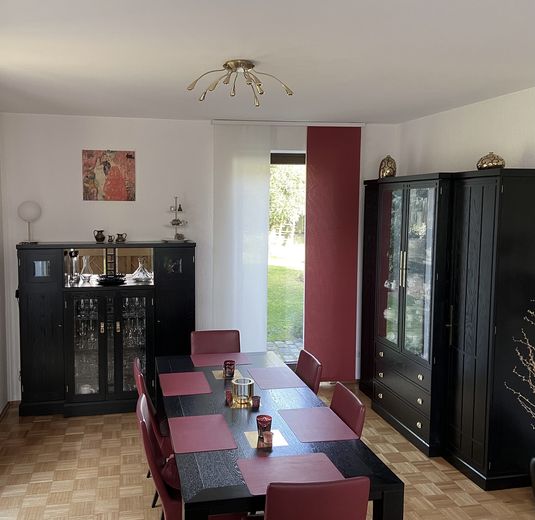
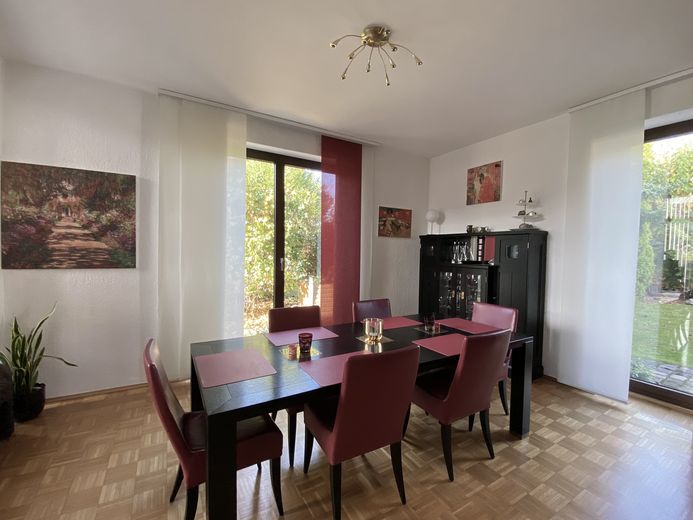
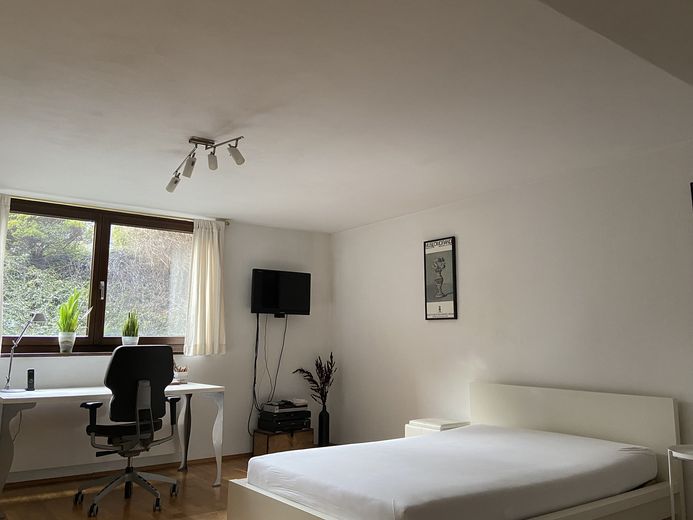
The architect-designed house was built in 1990 as an extension to a semi-detached house and is still in its first ownership. The living space extends over the ground floor, upper floor and basement. The living and dining rooms, which are the same size, are connected by the conservatory. The entrance area and staircase are flooded with natural light thanks to clever planning. Due to the symmetrical floor plan, the bright fittings, the open room design with 2 galleries and generous ceiling heights, the house has an exceptionally friendly and spacious feel.
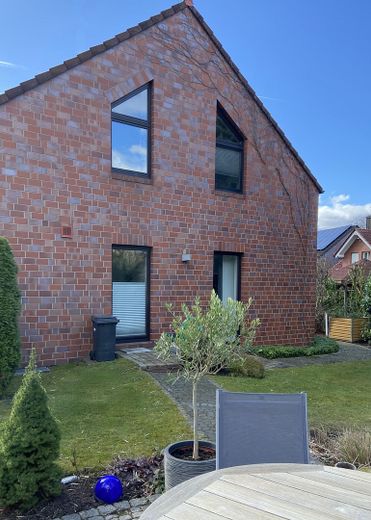
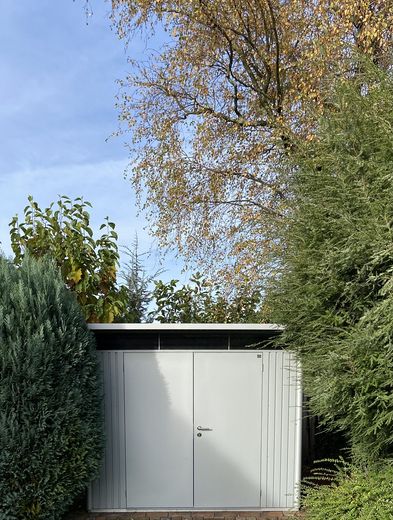
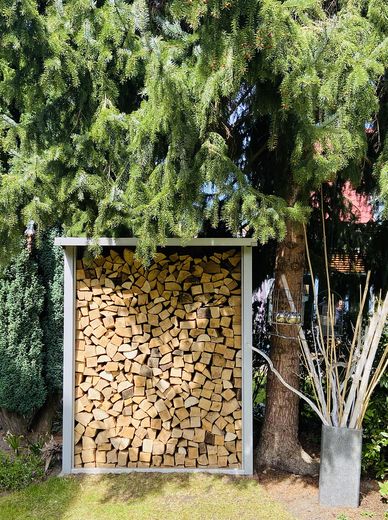
The well-maintained, fully basemented and brick-clad house has a terrace facing south/west, which adjoins the conservatory, and a terrace as an open seating area in the middle of the garden.
Fittings and features, as described
- solid construction, basement made of calcium silicate brick, otherwise high-perforated brick
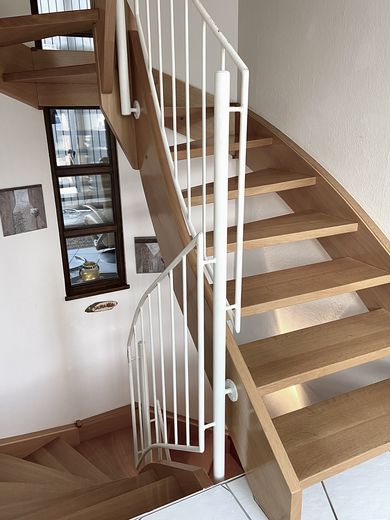
- open staircase with oak wood
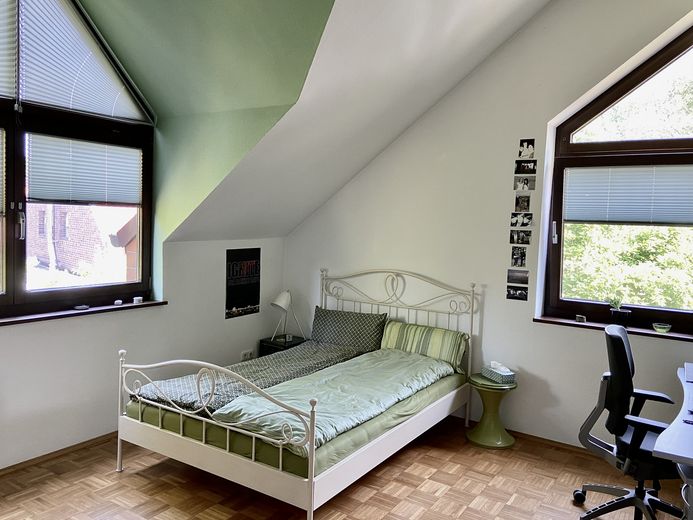
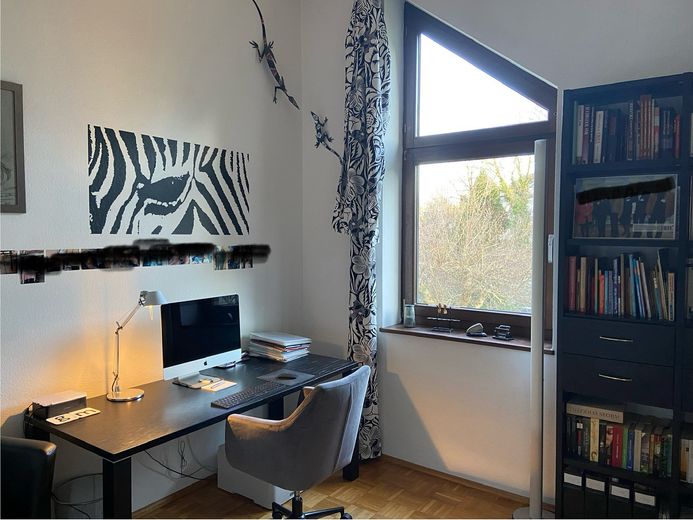
- parquet and tiled floors
- conservatory, windows and front door, dark-red Meranti and laminated safety insulating glass
- roof windows in plastic
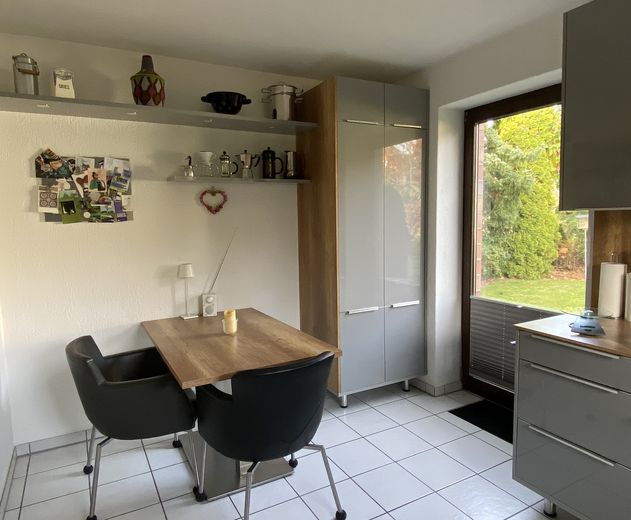
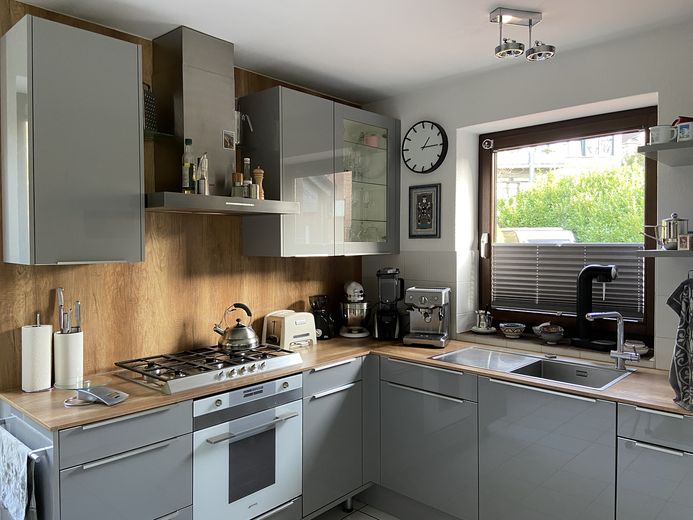
- fitted kitchen with gas stove and large dining area
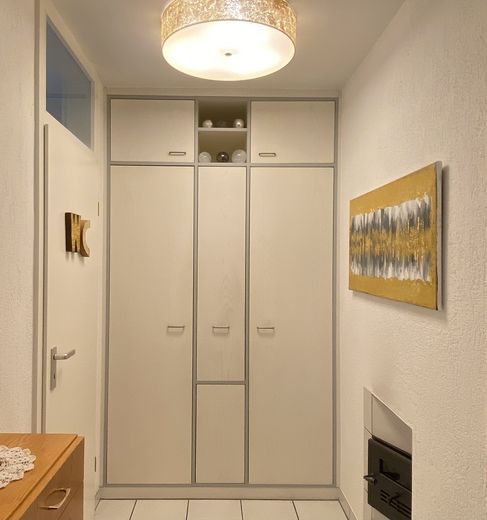
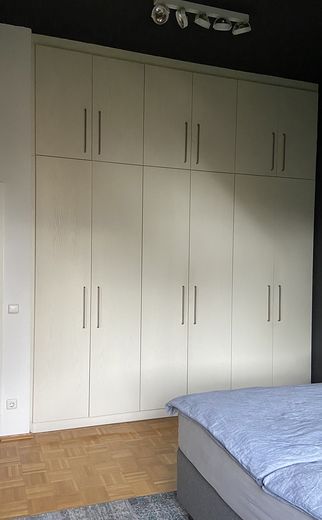
- fitted wardrobes
- room divider
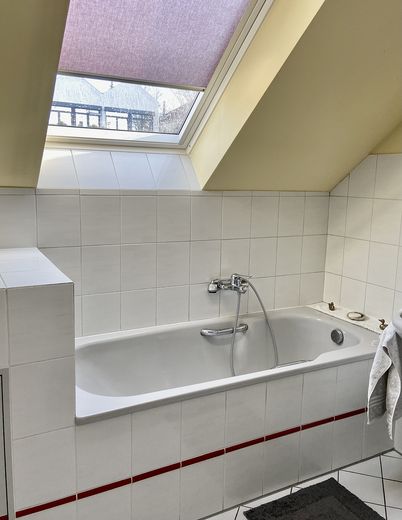
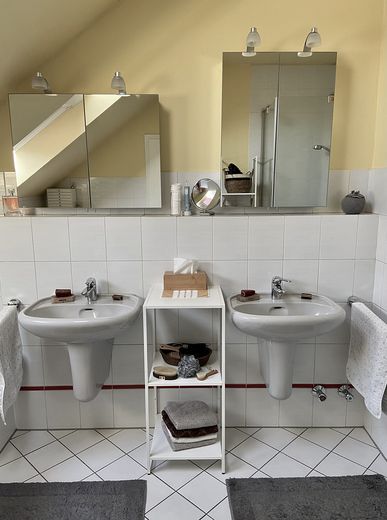
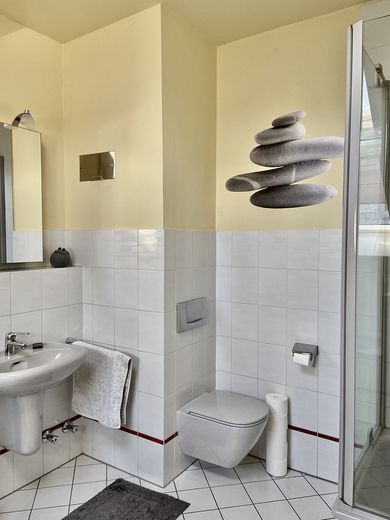
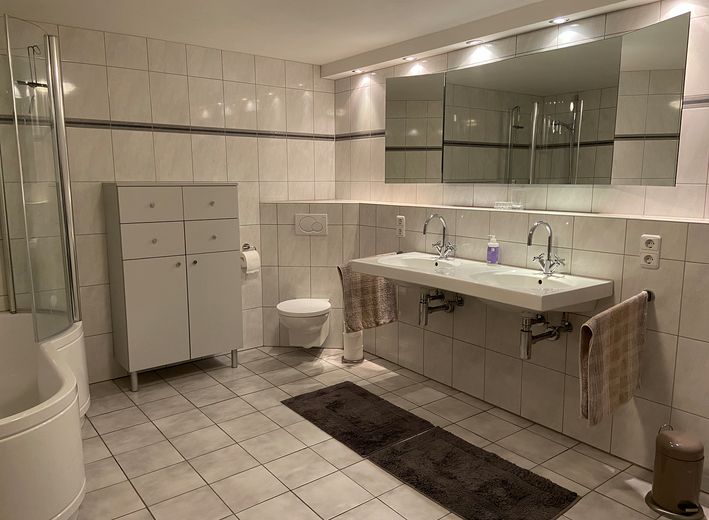
- 2 bathrooms, shower, bath, WC each with 2 washbasins
- 1 guest WC
(all sanitary areas have high-quality fittings)
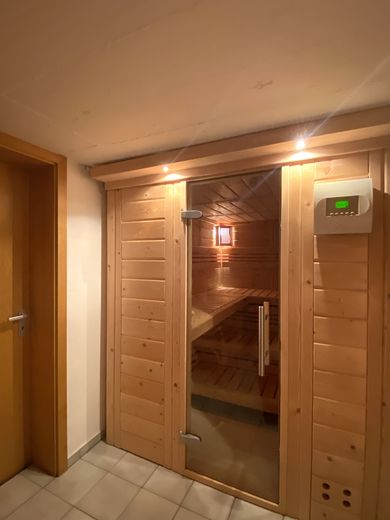
- sauna
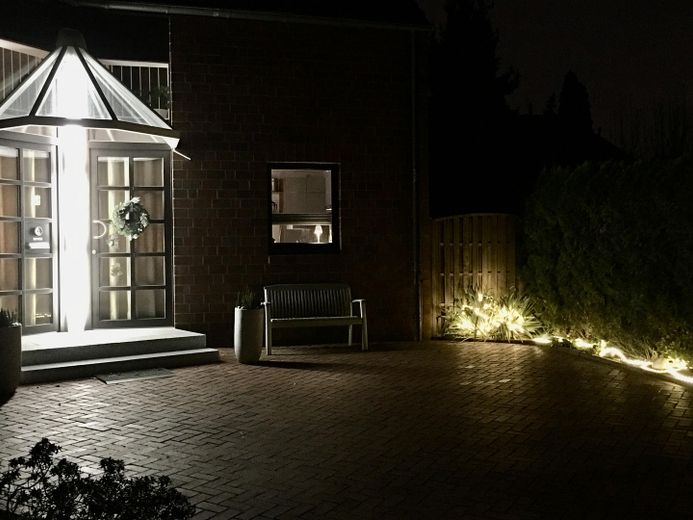
- granite entrance steps
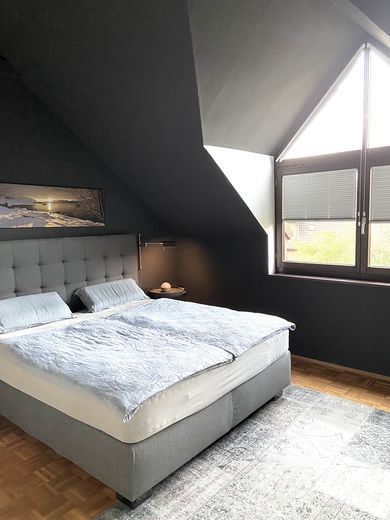
- powerful air conditioning in the sleeping area
- 4 parking spaces
- high-quality outdoor facilities, several power sources
- underfloor heating on the ground and upper floor
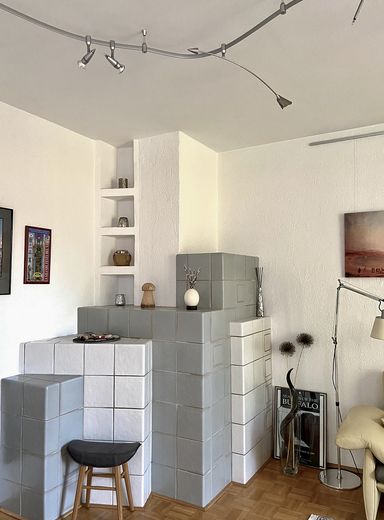
- in the living area there is also a tiled masonry stove
Modernizations have taken place repeatedly, most recently in 2025.
Other
Energy certificate is available. Financing options should be presented at the viewing if possible. Viewings also on weekends.
The sale of the property is carried out privately only, without the involvement of an estate agent. Please refrain from making inquiries from estate agents.
Location
Area and routes
Plan a route
Your destination goes to Google Maps only when you submit the form. TraumImmo neither stores nor logs it.
Location details
The property is located in a purely residential area near Marienhospital, the justice center and the science park. It is situated in an enclosed, generously laid-out single-family home development with public parking spaces. The development is well maintained and traffic-calmed.
Not least for this reason, but also because of the garden with its beautiful mature stock, the house lies in a green oasis and yet is within walking distance of the main train station and other public transport (bus and tram). The connections to public transport are excellent. Local amenities are also good. A wide range of restaurants and several city parks are also within walking distance. The connections to the BABs 40 and 42 are almost around the corner.
Overall, the location offers a balanced combination of peace, quality of living and good infrastructure. Ideal for families and/or commuters.