| Type | Detached house |
|---|---|
| Living area approx. | 197 m² |
| Bedrooms | 4 |
| Rooms | 8 |
|---|---|
| Bathrooms | 3 |
| Plot area | 823 m² |
|---|
| Purchase price | 950.000 € |
|---|---|
| Price per m² | 4,833.62 €/m² |
| Commission | no commission for buyers |
Calculate using this listing's purchase price. Every assumption is editable and all figures are non-binding estimates.
The initial payment is estimated as loan amount × (interest + repayment) ÷ 12. Individual lending terms, special repayments and further fees are not included. Tax, notary and agent costs may differ in your case. This is not a financing offer or financial advice.
Your inputs are calculated only in this browser and are not saved or sent to TraumImmo.
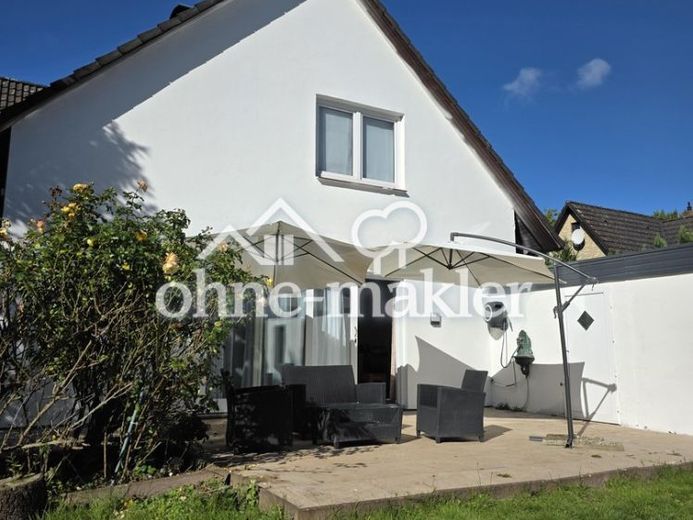
More financing calculators and assumptionsRenovated single-family home with 196 m² of living space, double garage and secluded private garden in Hamburg-Lurup
Spacious living on an 823 m² plot – 8 rooms, 4 bedrooms, two terraces and versatile possibilities
This spacious single-family home combines the character of an established residence with the comfort of a comprehensive renovation in 2026.
Set on a rectangular plot of approx. 823 m², this home offers plenty of space, privacy and numerous possibilities. The combination of approx. 196 m² of living space, approx. 130 m² of usable space, 8 rooms, 4 bedrooms, 3 bathrooms, two generous terraces and a double garage makes this property especially versatile.
A particular highlight is the mature, largely secluded garden, which offers plenty of peace and privacy despite its urban location.
Living, working and life under one roof
The spacious layout is suitable not only for families, but also for combining living and working. Several separate rooms are ideal for use as a home office, office, practice or hobby room. Multigenerational or flexible family living arrangements can also be realised.
Commercial use or a change of use is subject to the applicable building regulations and permit requirements.
Comprehensively modernised in 2026
Built in 1957 and extended in 1981, the residence underwent extensive renovation and modernisation in 2026.
Modern vinyl flooring creates a contemporary, easy-care living environment. The three bathrooms have been given a modern design.
The windows have also been completely replaced, including the basement windows. Velux windows provide additional daylight in the upper areas.
Spacious garden with plenty of privacy
The approx. 823 m² rectangular plot offers plenty of space for outdoor living. The mature, largely secluded garden creates a private retreat.
Two generous terraces of approx. 37 m² and 27 m² extend the living area outdoors and offer ample space for a lounge area, dining table and sociable gatherings.
Ground floor
The ground floor impresses with its spacious layout and direct connection to the garden.
The large living room is the heart of the home and provides direct access to the approx. 37 m² main terrace.
Another spacious room with wide windows is ideal as an office, piano room or additional living area. The floor is complemented by a bedroom, a compact kitchen, a spacious hall and a guest WC. A second large terrace is also available.
Upper floor
On the upper floor, a central hallway connects all the rooms.
The large master bedroom, a spacious bathroom with natural light, two further rooms for an office, guests or individual use, and a dressing room offer plenty of flexibility. Two additional smaller rooms are ideal as children’s rooms, guest rooms or hobby rooms.
Double garage and additional usable space
The double garage offers space for two vehicles as well as additional storage. Together with approx. 130 m² of usable space, the property offers an exceptional amount of room.
A home with many possibilities
Whether as a spacious family home, a home with several work areas, or for combining living and working – this property offers space for individual lifestyles.
Completely renovated, spacious, private and versatile – a home with character and room for the future.
Your destination goes to Google Maps only when you submit the form. TraumImmo neither stores nor logs it.
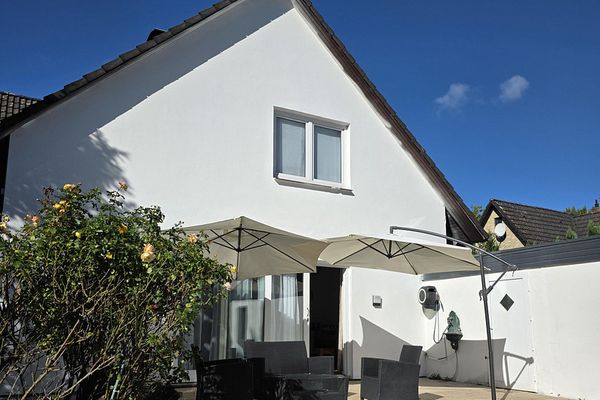 950.000 € Renovated detached house with a large, secluded plot in Hamburg-Lurup - commission-free22547 Hamburg– Lurup
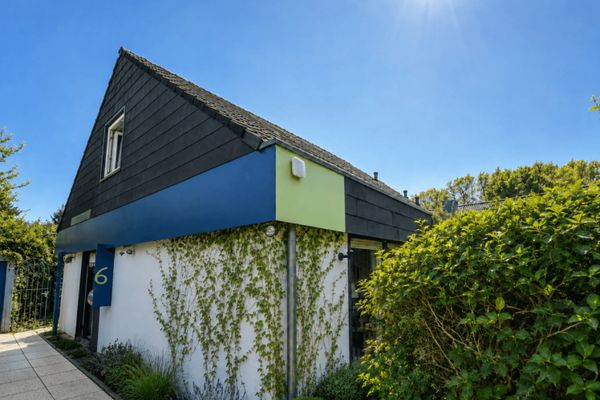 120.000 € One house. Many possibilities. Quiet location on a leasehold property22547 Hamburg
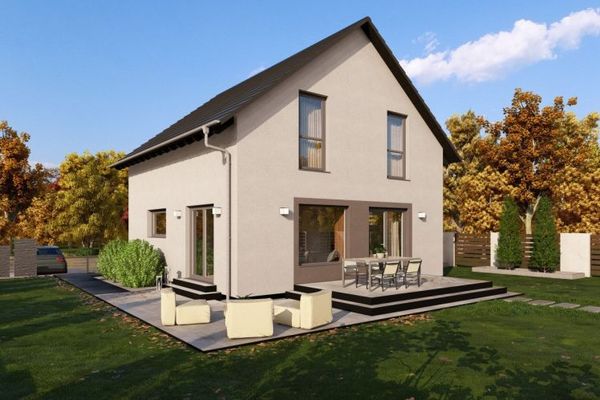 817.900 € Live modernly, centrally22547 Hamburg

