Calculate using this listing's purchase price. Every assumption is editable and all figures are non-binding estimates.
The initial payment is estimated as loan amount × (interest + repayment) ÷ 12. Individual lending terms, special repayments and further fees are not included. Tax, notary and agent costs may differ in your case. This is not a financing offer or financial advice.
Your inputs are calculated only in this browser and are not saved or sent to TraumImmo.
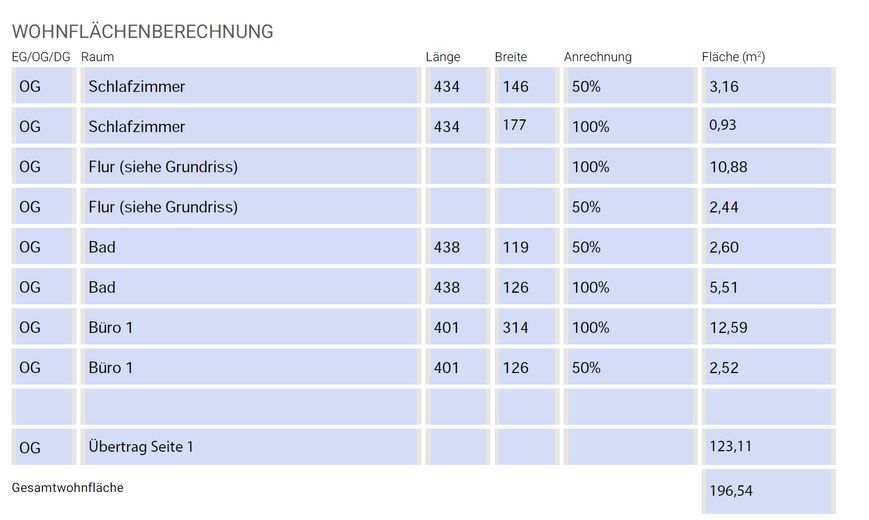
Renovated detached house with 196 m² of living space, double garage and secluded private garden in Hamburg-Lurup
Spacious living on an 823 m² plot – 8 rooms, 4 bedrooms, two terraces and a range of possible uses
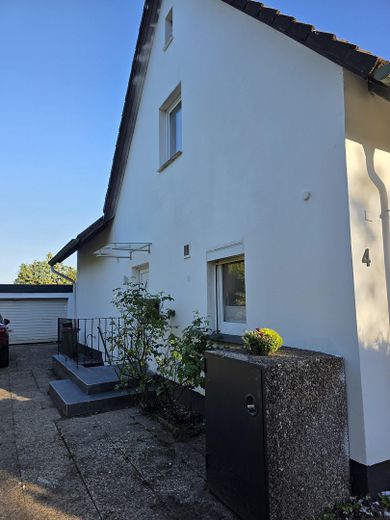
This spacious detached house combines the character of a well-established home with the comfort of a comprehensive renovation in 2026.
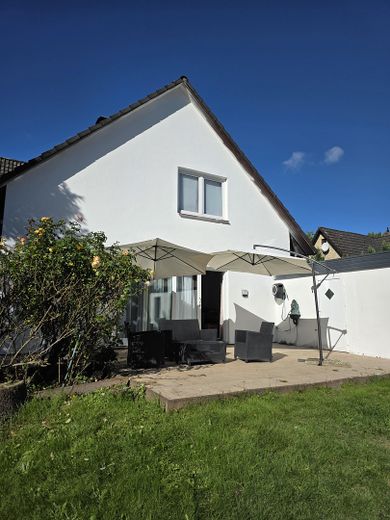
On a rectangular plot of approx. 823 m², you can look forward to a home offering plenty of space, privacy and numerous possibilities. The combination of approx. 196 m² of living space, approx. 130 m² of usable space, 8 rooms, 4 bedrooms, 3 bathrooms, two generous terraces and a double garage makes this property particularly versatile.
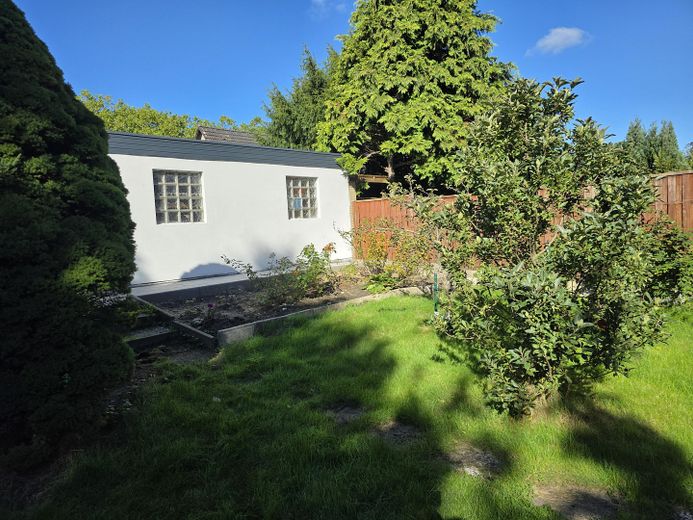
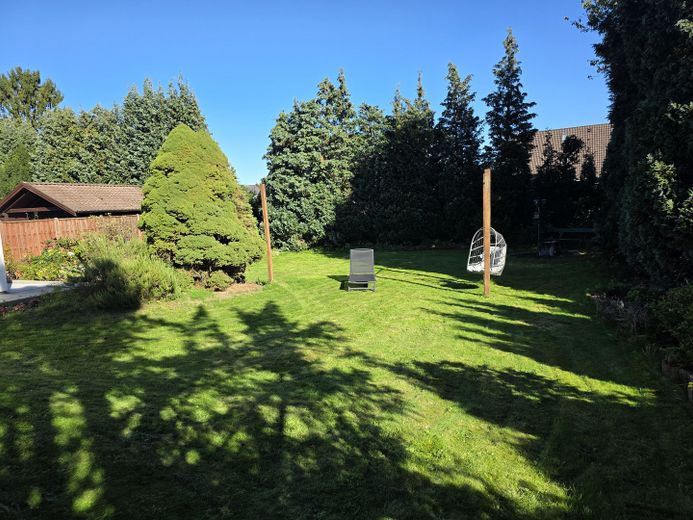
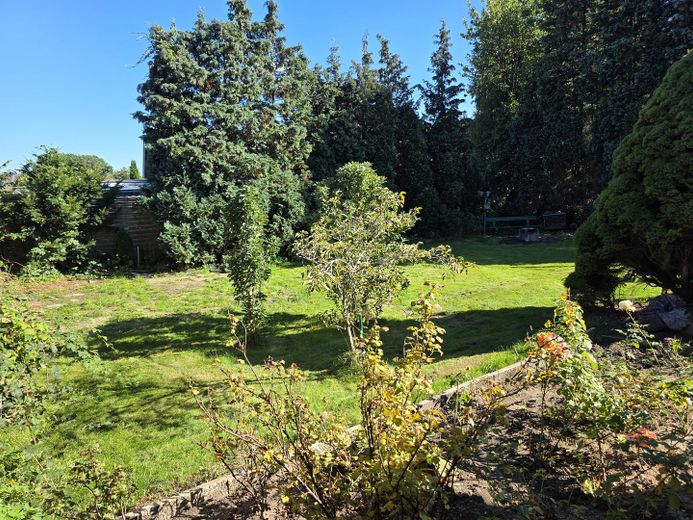
A particular highlight is the mature, largely secluded garden, which offers plenty of peace and privacy despite the urban location.
Living, working and enjoying life under one roof
The spacious layout is suitable not only for families, but also for combining living and working. Several separate rooms are ideal for a home office, office, practice or hobby area. Multi-generational living or flexible family arrangements can also be accommodated.
Commercial use or a change of use is subject to the applicable building regulations and permitting requirements.
Comprehensively modernized in 2026
Built in 1957 and extended in 1981, the house underwent extensive renovation and modernization in 2026.
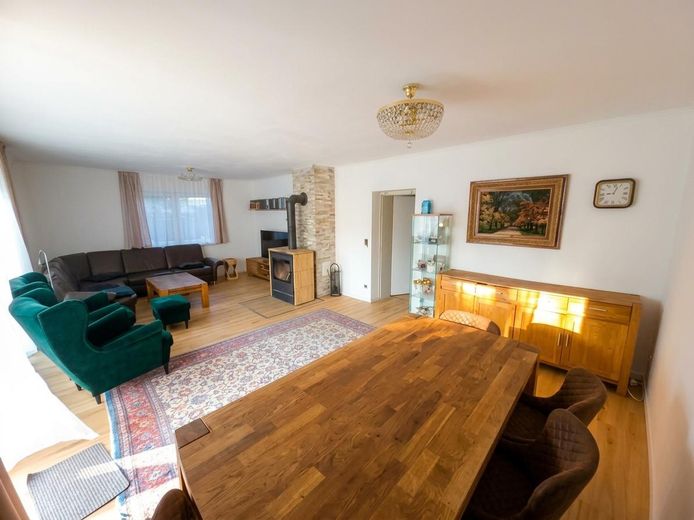
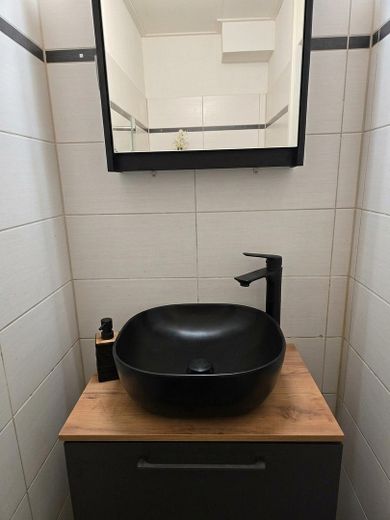
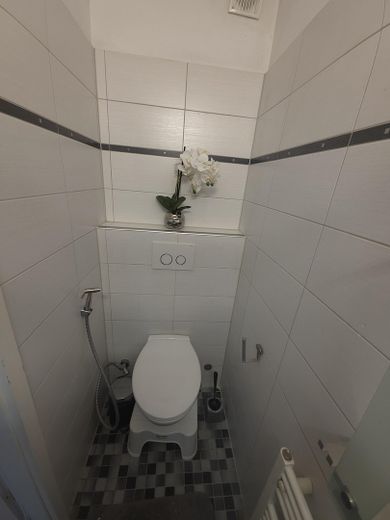
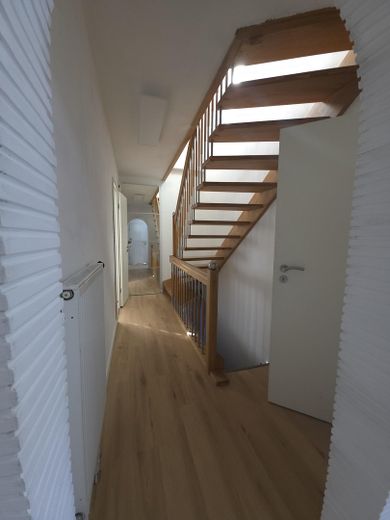
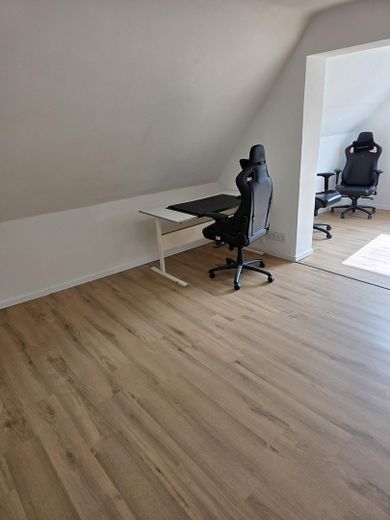
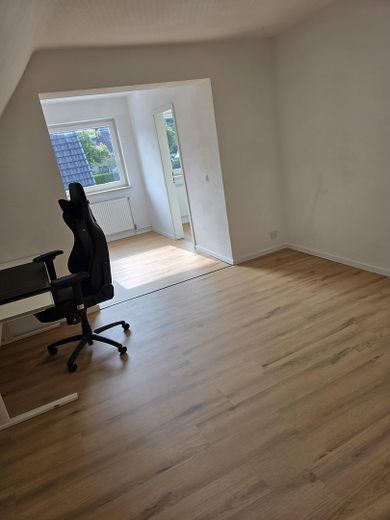
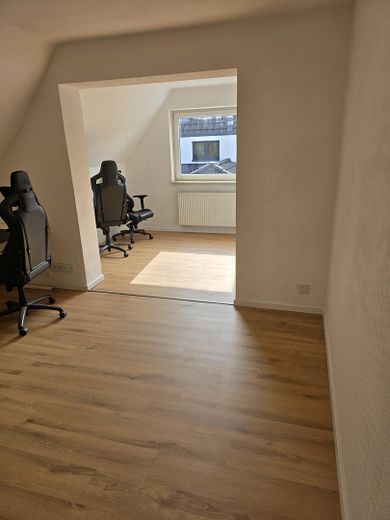
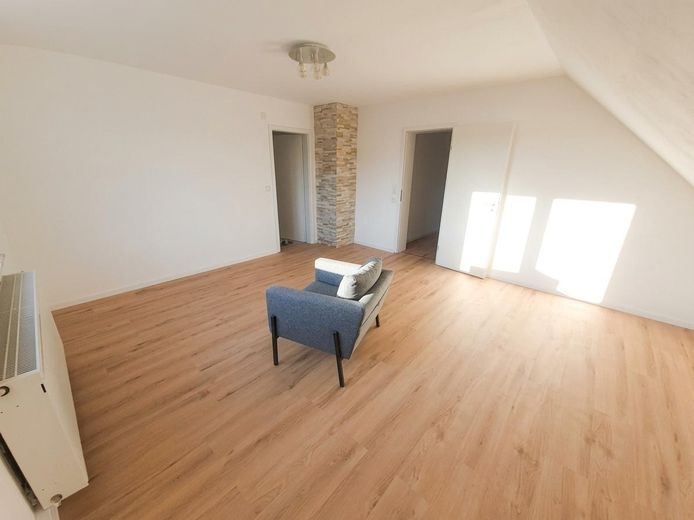
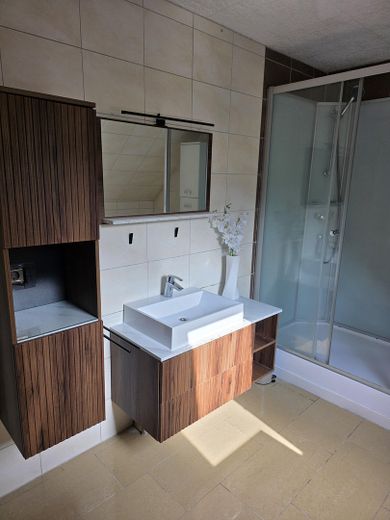
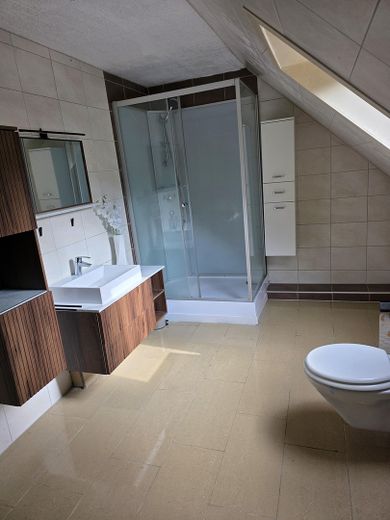
Modern vinyl flooring creates a contemporary, easy-care living environment. The three bathrooms have been given a modern design.
The windows have also been completely replaced, including the basement windows. Velux windows provide additional natural light in the upper areas.
Spacious garden with plenty of privacy
The approx. 823 m² rectangular plot offers plenty of space for outdoor living. The mature, largely secluded garden creates a private retreat.
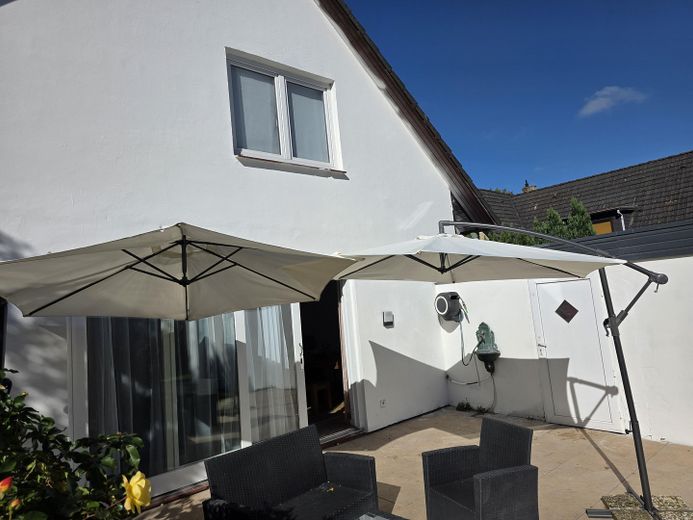
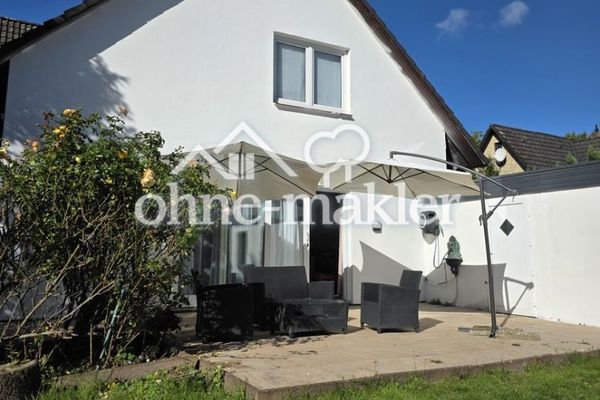
Two generous terraces of approx. 37 m² and 27 m² extend the living area outdoors and provide ample space for a lounge, dining table and sociable gatherings.
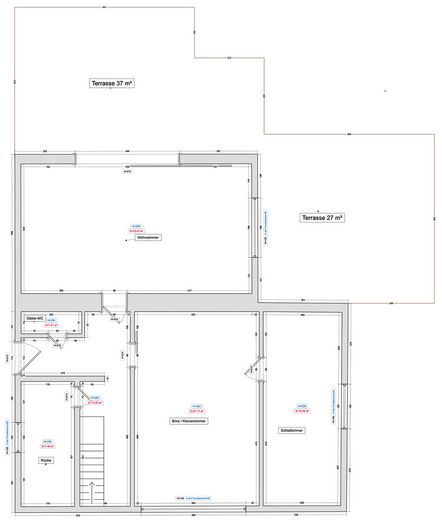
Ground floor
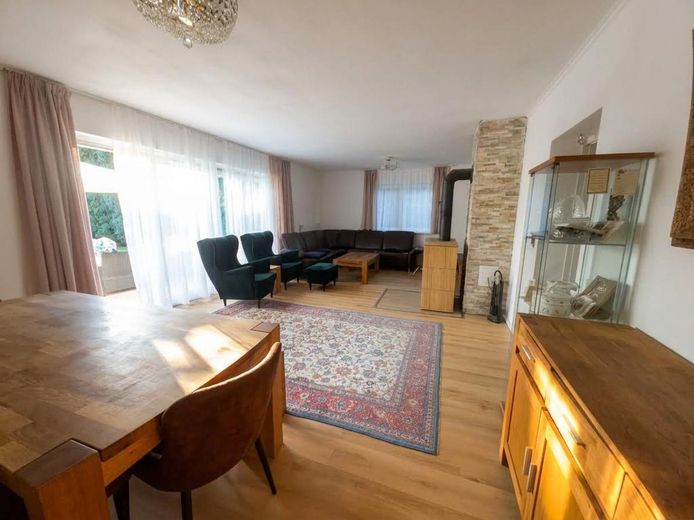
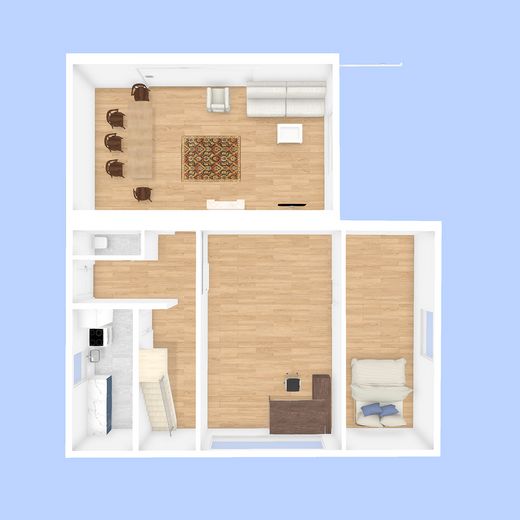
The ground floor impresses with its spacious layout and direct connection to the garden.
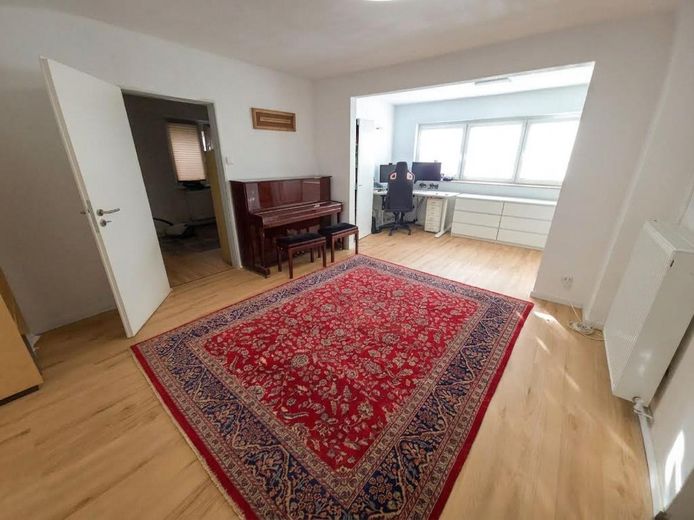
The large living room forms the centrepiece and provides direct access to the approx. 37 m² main terrace.
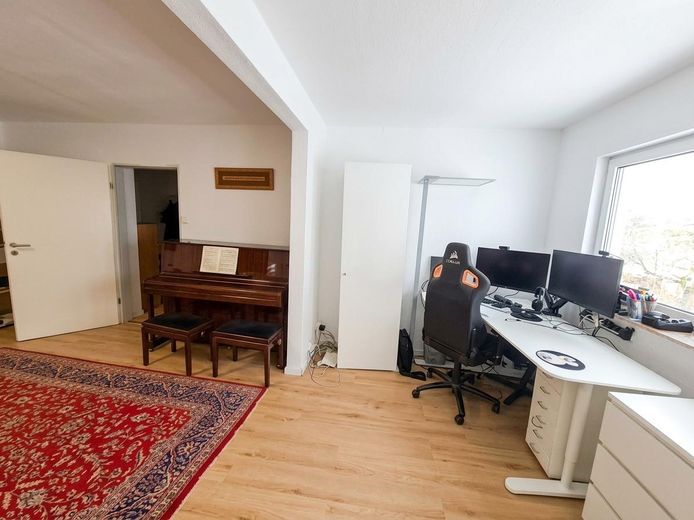
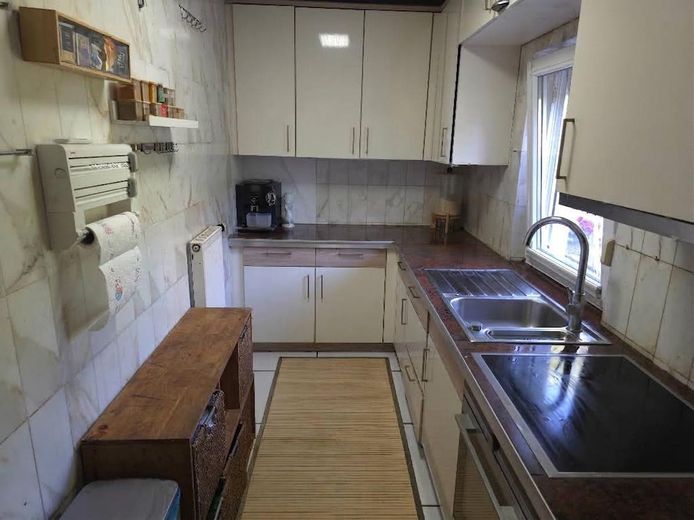
Another spacious room with wide windows is ideal as an office, piano room oradditional living area. The floor is completed by a bedroom, a compact kitchen, a spacious hallway and a guest WC. A second large terrace is also available.
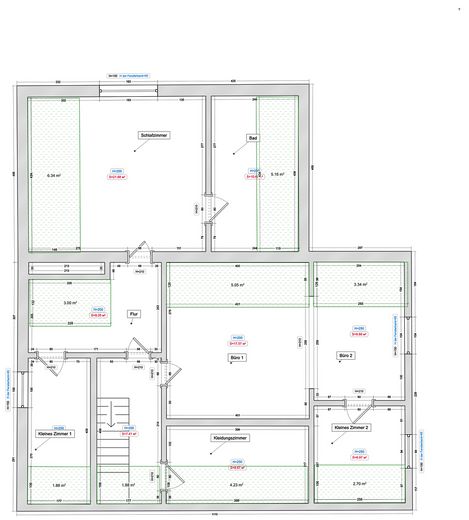
Upper floor
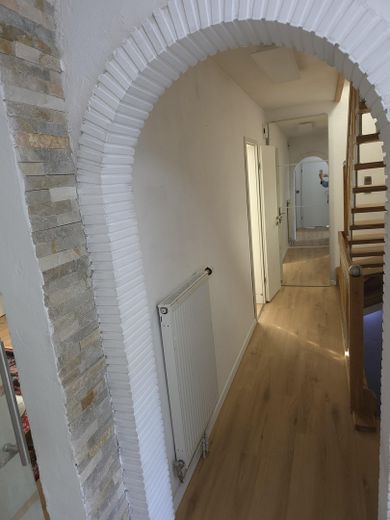
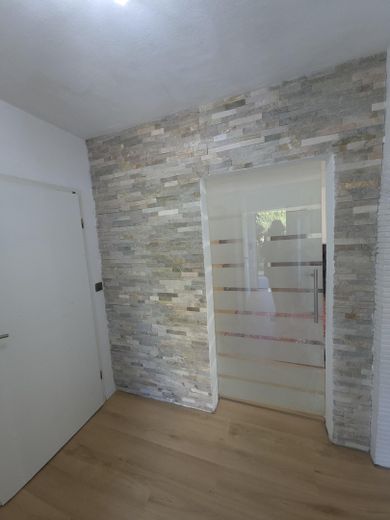
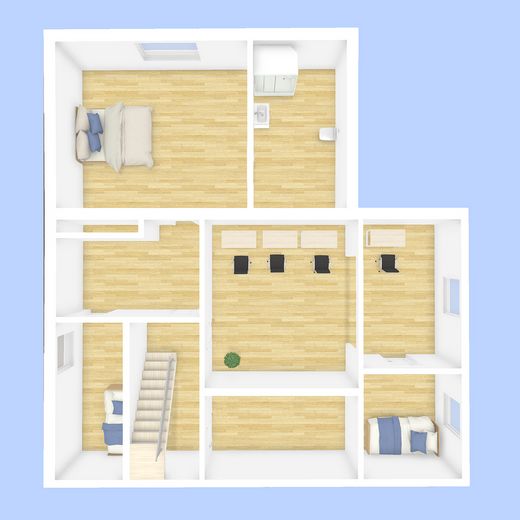
On the upper floor, a central hallway connects all the rooms.
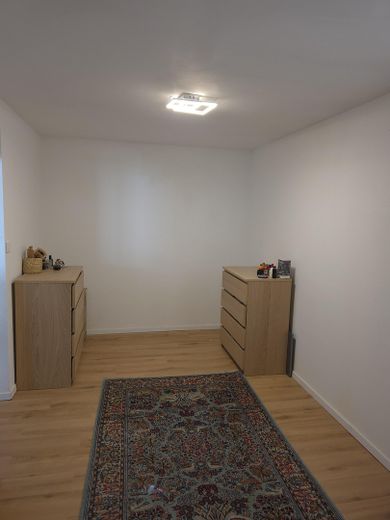
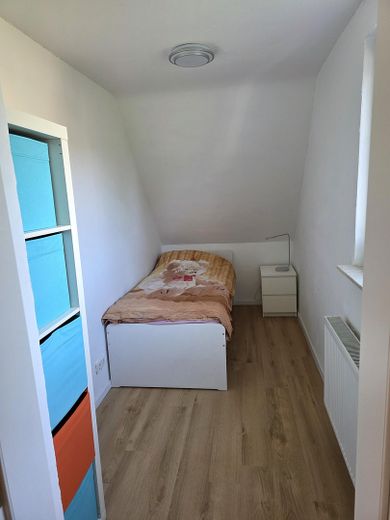
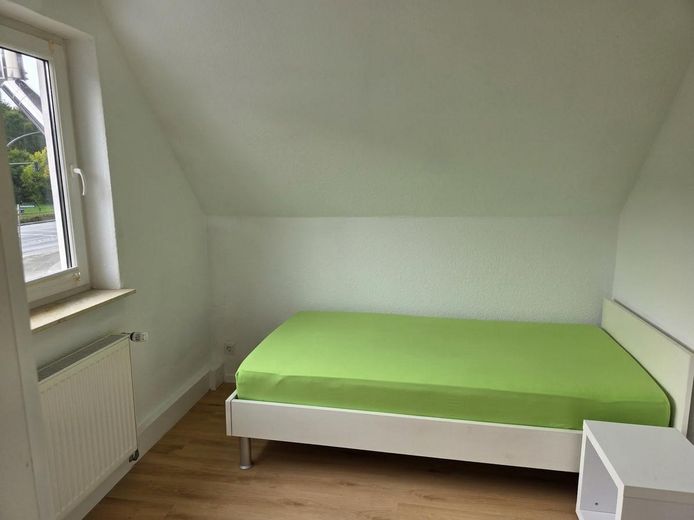
The large master bedroom, a spacious bathroom with natural light, two further rooms for an office, guests or individual use, and a dressing room offer plenty of flexibility. Two additional smaller rooms are ideal as children's rooms, guest rooms or hobby rooms.
Double garage and additional usable space
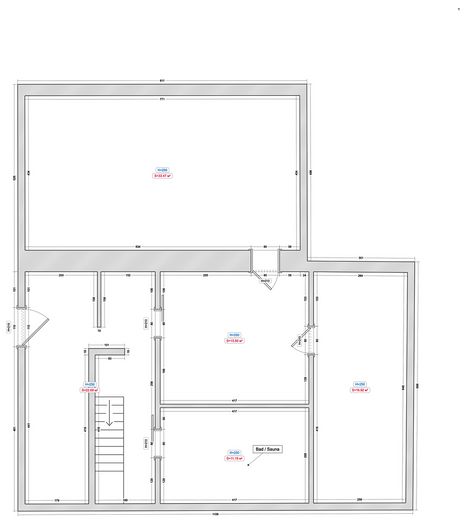
The double garage offers space for two vehicles as well as additional storage. Together with approx. 130 m² of usable space, the property offers an exceptional amount of room.
A home with many possibilities
Whether as a spacious family home, a home with several workspaces or for combining living and working – this property offers room for individual lifestyles.
Completely renovated, spacious, private and versatile – a home with character and room for the future.
Location
Area and routes
Plan a route
Your destination goes to Google Maps only when you submit the form. TraumImmo neither stores nor logs it.
Location details
The house is situated in a sought-after, quiet and green residential area of Hamburg-Lurup. The surroundings boast excellent infrastructure:
Schools in the immediate vicinity: Both Langbargheide Primary School and Goethe-Gymnasium are within easy walking distance.
Recreation & leisure: Altonaer Volkspark is nearby and offers extensive green spaces, walking paths and outdoor leisure activities.
Future-proof transport links: In addition to existing bus services, the location will benefit in the long term from the construction of the new U-Bahn line (U5), which will ensure even faster connections to Hamburg city centre in the future.