Published on 12/08/2026 · Last checked on 15/08/2026
| Living area approx. | 544 m² |
|---|
| Plot area | 297 m² |
|---|
| Purchase price | 580.000 € |
|---|---|
| Price per m² | 1,066.18 €/m² |
| Commission | 7,14% (7,14 % inkl. MwSt.) |
Calculate using this listing's purchase price. Every assumption is editable and all figures are non-binding estimates.
The initial payment is estimated as loan amount × (interest + repayment) ÷ 12. Individual lending terms, special repayments and further fees are not included. Tax, notary and agent costs may differ in your case. This is not a financing offer or financial advice.
Your inputs are calculated only in this browser and are not saved or sent to TraumImmo.
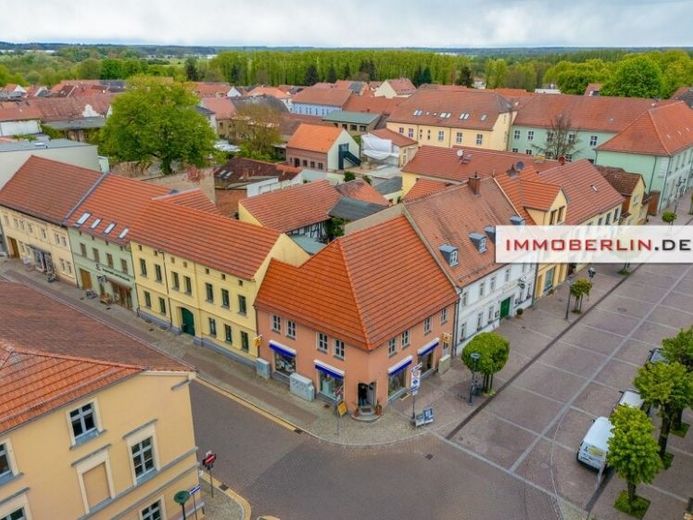
More financing calculators and assumptionsThis classic residential and commercial building is located in the attractive historic center of Gransee. Shops for daily needs can be reached within a few minutes on foot. The town of Gransee in the Oberhavel district of Brandenburg offers good infrastructure, including small shops and restaurants in the old town, supermarkets, daycare centers, schools, medical facilities and a regional train station (RE5). The noble Berlin district of Frohnau is reachable after 38 kilometers to the south. By car, the Bundesstraße B96 is advantageous, leading directly into the center of Berlin. 7 kilometers earlier, in Birkenwerder, it is possible to continue onto the Berlin Ring – motorway A10.
Perfectly integrated into city life, this apartment building enjoys continuous residential/rental appeal. This attractive property consists of a residential and commercial building that was combined in 2006. The commercial unit with retail space on the ground floor is accessible via the corner building. The approx. 188 m² area is divided, among other things, into two sales rooms, two offices and a WC, and is currently operating successfully. A takeover of the business, currently rented for an annual net cold rent of 18,000,- €, is possible.
In the remaining part of the ground floor there is a passage to the inner courtyard, an approx. 70 m² outdoor storage area and an apartment. The entire ground floor is supplied by underfloor heating connected to a gas heating system from 2006.
In the approx. 176 m² upper floor, plastering work has been partially completed. In part, it is still shell construction. The approx. 180 m² attic area also presents itself as shell construction with expansion potential. On these two pleasant floors, a studio, offices and apartments are conceivable.
The basement offers an approx. 100 m² usable area.
This residential and commercial building, ideally structured for various purposes, delights in a consistently sought-after central location – an excellent property investment!
Your destination goes to Google Maps only when you submit the form. TraumImmo neither stores nor logs it.

