| Type | Ground-floor flat |
|---|---|
| Living area approx. | 116 m² |
| Bedrooms | 2 |
| Rooms | 3 |
|---|---|
| Bathrooms | 1 |
| Purchase price | 569.800 € |
|---|---|
| Price per m² | 4,900.66 €/m² |
| Commission | no commission for buyers |
Calculate using this listing's purchase price. Every assumption is editable and all figures are non-binding estimates.
The initial payment is estimated as loan amount × (interest + repayment) ÷ 12. Individual lending terms, special repayments and further fees are not included. Tax, notary and agent costs may differ in your case. This is not a financing offer or financial advice.
Your inputs are calculated only in this browser and are not saved or sent to TraumImmo.
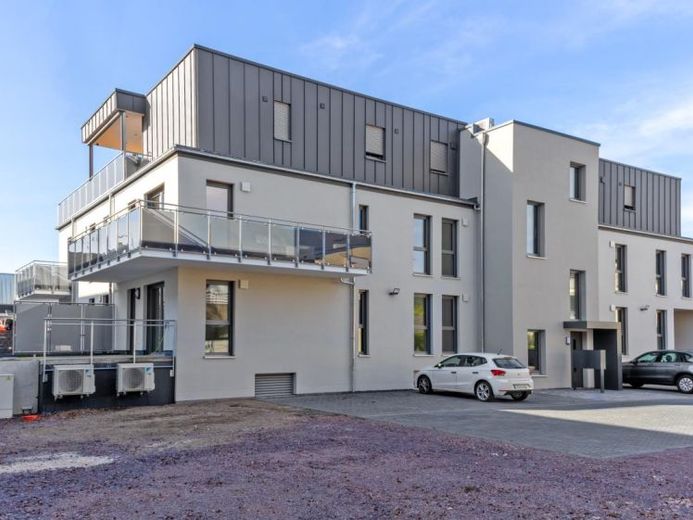
More financing calculators and assumptionsAvailable at short notice - Modern age-appropriate living with modern, cost-effective heating technology in a KFW 40 energy-efficient house with a large private garden in a central, quiet location in the city centre of Schweich - KFW 40 loan of EUR 100,000 possible from 1.12% interest.
Age-appropriate living with state-of-the-art, cost-effective heating technology and a large private garden in an attractive central location in Schweich, in the quiet inner area near the town hall. In this prestigious location, attractive condominiums featuring modern technology and age-appropriate design have been created, with an attractive glass lift, underground garage and outdoor parking spaces. Each apartment has its own apartment-specific heat pump for heating in combination with underfloor heating and for hot-water supply. The heat pumps also have a summer function for cooling/temperature control. In addition, the billing costs of a third-party provider are saved. The apartments also feature controlled residential ventilation with heat recovery. The windows with triple glazing, electric roller shutters, a cost-effective lift, easily accessible underground garage and outdoor parking spaces, attractive tiles and sanitary fittings, high-quality apartment entrance doors, good electrical fittings and attractive parquet flooring have been installed. Construction was carried out in accordance with modern energy standards (KFW Efficiency House 40) and with good-quality fittings. The combination of modern technology and high-quality insulation results in very low heating and ancillary costs.
All apartments have attractive balconies or spacious terraces.
In addition to the spacious terraces, apartments 2, 3 and 4 on the ground floor will have their own garden, which is secured in the land register as an exclusive right of use.
Each apartment is assigned a basement storage room. The laundry room is also located here. The bicycle area and waste area will be integrated into the outdoor facilities. Each underground parking space also has a power connection.
Internet access has already been prepared with a fibre-optic connection.
The acceptance of the communal property was carried out with a building surveyor. This is an additional testament to quality.
When designing the property, particular attention was paid to low follow-up costs for its subsequent operation. In addition to the special heating system, this is reflected in the selection of the lift and the avoidance of maintenance-intensive parking systems.
The The apartments are ready for occupancy and can be occupied at short notice.
The offer refers to Apartment No. 2 on the ground floor with a large private garden area.
The apartment consists of the bright, spacious living/dining area of approx. 52 m² with an integrated kitchen. From the bright living room, you reach the spacious, sunny terrace (southwest-facing) of approx. 39 m² (living area 18.5 m²) and the beautiful private garden. The storage room is assigned to the living room. From the central hallway, you reach the guest WC, the beautiful shower bathroom of approx. 8 m² with a large shower and a rain showerhead installed in the ceiling, the spacious children's room/office of approx. 14 m², and the beautiful bedroom of approx. 16 m². The total living area is approx. 117 m².
The residential location is eligible for subsidies, making it possible to obtain KFW loans under programs 297, 298, and 300 (family subsidy).
Your destination goes to Google Maps only when you submit the form. TraumImmo neither stores nor logs it.
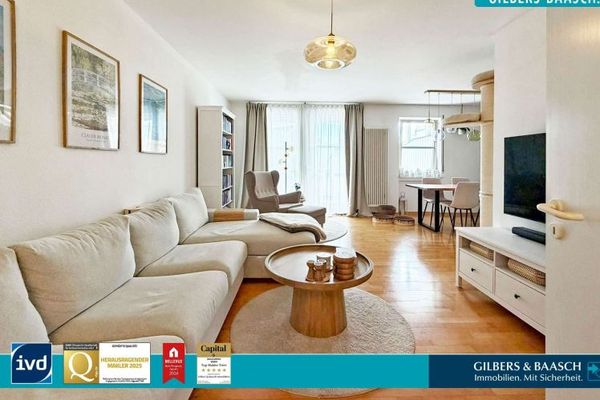 300.000 € Schweich: Rented condominium with southwest-facing balcony and two parking spaces54338 Schweich
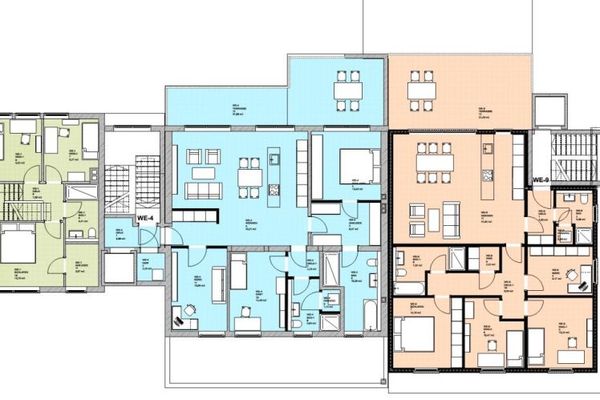 410.900 € Sanitized condominiums with modern heating technology KFW loan + repayment grant 24,000 EUR54338 Schweich
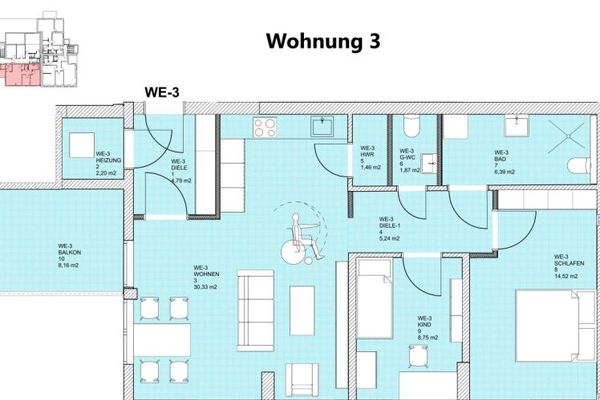 366.300 € Sanitized condominiums with modern heating technology KFW loan + repayment grant 24,000 EUR54338 Schweich

