| Type | Detached house |
|---|---|
| Living area approx. | 147 m² |
| Bedrooms | 3 |
| Rooms | 6 |
|---|---|
| Bathrooms | 2 |
| Plot area | 1274 m² |
|---|
| Purchase price | 320.000 € |
|---|---|
| Price per m² | 2,176.87 €/m² |
| Commission | no commission for buyers |
Calculate using this listing's purchase price. Every assumption is editable and all figures are non-binding estimates.
The initial payment is estimated as loan amount × (interest + repayment) ÷ 12. Individual lending terms, special repayments and further fees are not included. Tax, notary and agent costs may differ in your case. This is not a financing offer or financial advice.
Your inputs are calculated only in this browser and are not saved or sent to TraumImmo.
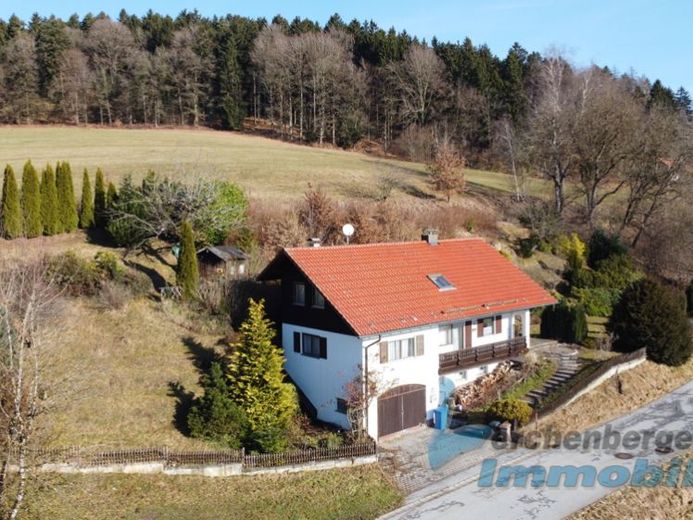
More financing calculators and assumptionsThe detached house was built in 1983 on an existing basement from 1955 as well as an attached garage from 1970. The condition of the building is good. A moisture damage area in the stairwell should be repaired.
Layout:
Basement: garage, cellar room, heating and tank room.
Ground floor: hall, dining room, kitchen, bedroom, living room with wood-burning stove, bath/shower/WC, balcony, terrace.
Top floor: hall, living room with small kitchenette and balcony, room, bedroom, shower/WC.
The living area is approx. 147 m².
Oil central heating. Public water supply. Sewage system.
A garden pond as well as a garden shed are located on the property.
The property is partly level, partly steeply sloping.
Your destination goes to Google Maps only when you submit the form. TraumImmo neither stores nor logs it.
 435.000 € Large end-terrace house in Deggendorf Himmelreich94469 Deggendorf– Deggendorf
 488.000 € Family idyll in Deggendorf94469 Deggendorf
 589.900 € No commission & top KfW funding! Ready-to-occupy KfW-40 new build with PV system & storage in DEG94469 Deggendorf– Fischerdorf

