| Type | Block of flats |
|---|---|
| Living area approx. | 206 m² |
| Rooms | 6 |
|---|
| Plot area | 854 m² |
|---|
| Purchase price | 698.000 € |
|---|---|
| Price per m² | 3,388.35 €/m² |
| Commission | 3,57% |
Calculate using this listing's purchase price. Every assumption is editable and all figures are non-binding estimates.
The initial payment is estimated as loan amount × (interest + repayment) ÷ 12. Individual lending terms, special repayments and further fees are not included. Tax, notary and agent costs may differ in your case. This is not a financing offer or financial advice.
Your inputs are calculated only in this browser and are not saved or sent to TraumImmo.
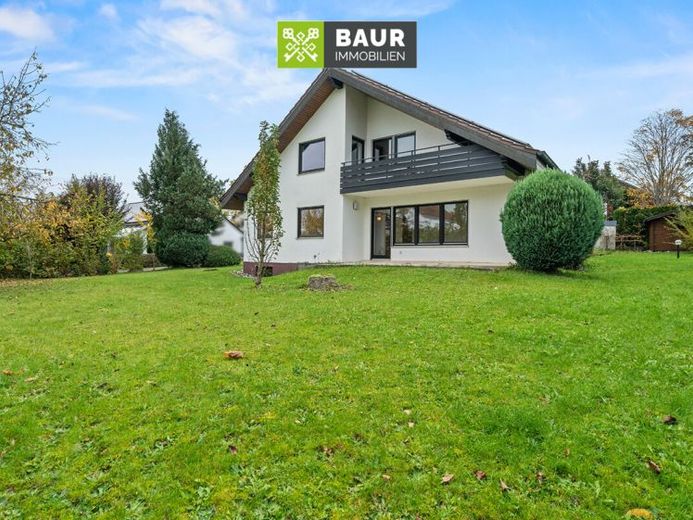
More financing calculators and assumptionsIn a quiet and sought-after residential location in Biberach, this detached single-family house offers plenty of space for the whole family – and even more. Situated on a generous 854 m² plot, the property offers a wide range of possible uses and is ideal for families, multi-generational living, or living and working under one roof.
Built in 1978, the house impresses with a generous living area of approx. 206 m², divided as follows:
Ground Floor
On the ground floor, you will find a bright and spacious living and dining area with direct access to the garden. A separate kitchen, three well-proportioned rooms, a bathroom, and a separate guest WC provide plenty of space and comfort for everyday family life.
Attic Floor
Here there are two further rooms and an additional bathroom. Particularly noteworthy is the small apartment, which has a combined living/sleeping area, its own eat-in kitchen, and a separate bathroom. The unit is not separately partitioned, but is ideally suited as a retreat for teenagers, grandparents, guests, or as a home office.
Basement
The house is fully basemented and offers plenty of storage space as well as versatile usage options – whether as a hobby room, workshop, or storage area.
Features and Special Highlights
•Oil central heating from 1994
•Photovoltaic system already installed – ideal for future-oriented living
•Fully cleared out (except for the apartment), so nothing stands in the way of a quick handover
•Apartment can also be handed over vacant by arrangement
This house offers enormous potential for families needing space, individualists, or investors looking for flexible usage options. Thanks to the large plot and solid structure, design changes or structural extensions are also conceivable.
Have we piqued your interest? You can find the full text in our exposé.
The energy certificate will be presented at the viewing!
Your destination goes to Google Maps only when you submit the form. TraumImmo neither stores nor logs it.
 1.230.000 € Property in a Prime Location, with a Great View and Rarity Value in Biberach88400 Biberach an der Riß
 248.000 € 360° | House instead of apartment! Compact home with potential & absolute privacy88400 Biberach an der Riß
 349.750 € 360° | Residential house with many possibilities in Biberach88400 Biberach

