| Type | Detached house |
|---|---|
| Living area approx. | 120 m² |
| Rooms | 5 |
|---|
| Plot area | 775 m² |
|---|---|
| Usable floor area | 110 m² |
| Purchase price | 160.000 € |
|---|---|
| Price per m² | 1,333.33 €/m² |
| Commission | no commission for buyers |
Calculate using this listing's purchase price. Every assumption is editable and all figures are non-binding estimates.
The initial payment is estimated as loan amount × (interest + repayment) ÷ 12. Individual lending terms, special repayments and further fees are not included. Tax, notary and agent costs may differ in your case. This is not a financing offer or financial advice.
Your inputs are calculated only in this browser and are not saved or sent to TraumImmo.
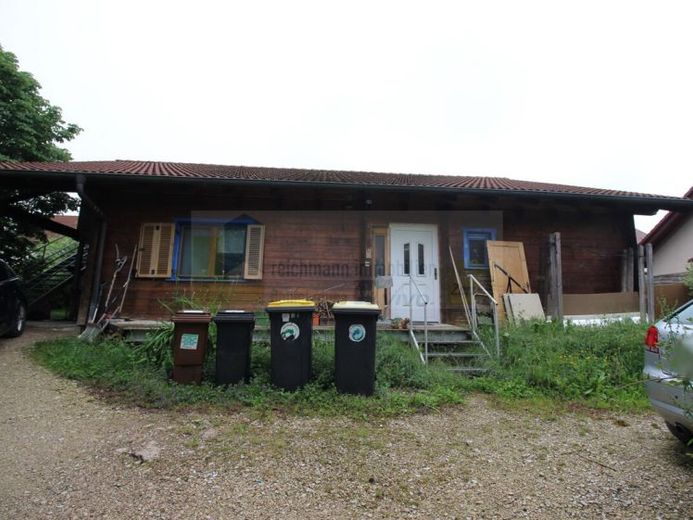
More financing calculators and assumptionsThe auction property offered is a single-story single-family house with a carport, built in solid solid-wood construction (log construction) in 1996. The building has no basement and offers a living area of approx. 120 m² on the ground floor.
The conversion of the attic began in 2018; it is currently still in shell construction and therefore offers individual design potential. A connection for a wood-burning stove is already available, providing additional options for cosy heating. Heat is supplied by a gas central heating system in combination with a domestic hot-water heat pump.
The property is situated on a spacious plot with an area of 775 m² .
All information according to the expert report and without guarantee.
Your destination goes to Google Maps only when you submit the form. TraumImmo neither stores nor logs it.