| Type | Other |
|---|---|
| Living area approx. | 111 m² |
| Bedrooms | 2 |
| Rooms | 3 |
|---|---|
| Bathrooms | 1 |
| Plot area | 664 m² |
|---|
| Purchase price | 589.000 € |
|---|---|
| Price per m² | 5,306.31 €/m² |
| Commission | no commission for buyers |
Calculate using this listing's purchase price. Every assumption is editable and all figures are non-binding estimates.
The initial payment is estimated as loan amount × (interest + repayment) ÷ 12. Individual lending terms, special repayments and further fees are not included. Tax, notary and agent costs may differ in your case. This is not a financing offer or financial advice.
Your inputs are calculated only in this browser and are not saved or sent to TraumImmo.
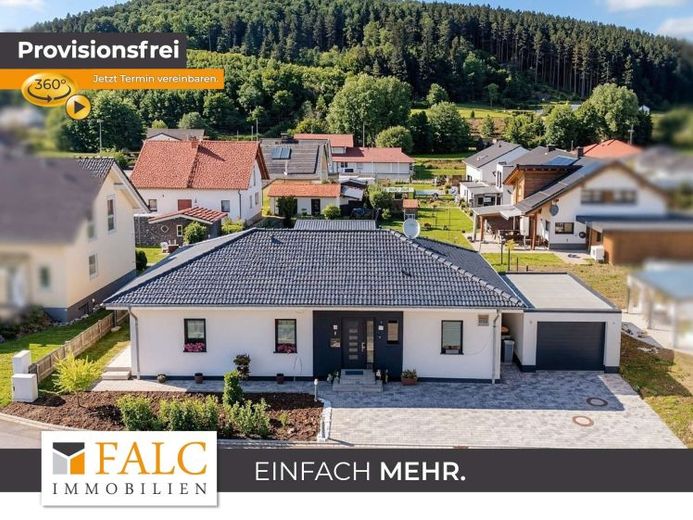
More financing calculators and assumptionsDetached bungalow, completed in 2020: all living areas on one level, with no stairs in the house. In addition, 664 m² of land, covered terrace, attached garage and another parking space.
The OKAL prefabricated house, built using timber-frame construction, stands on a concrete floor slab (no basement) and has a hipped roof with tiled covering. Energy efficiency class A+: heating is provided by an air-to-water heat pump via underfloor heating, supplemented by a residential ventilation system with heat recovery. Shutters, room temperatures, door opener and energy meters are controlled via myGEKKO building automation with a touchscreen.
A hallway leading from the entrance hall provides access to all rooms. The living and dining area (approx. 26.34 m²) has floor-to-ceiling windows and access to the terrace; directly adjoining it is the kitchen (approx. 15.85 m²) with a cooking island. Bedroom approx. 18.00 m², second room approx. 11.53 m² as a children’s room, guest room or home office, bathroom with window, bathtub and shower approx. 11.55 m², separate guest WC. The utility and technical room (approx. 11.20 m²) offers space for building services, appliances and supplies.
Outside: terrace approx. 3.00 × 6.00 m facing northwest, covered, lawn area, paved driveway. The property is enclosed. Garage interior approx. 3.76 × 6.76 m with electric door drive, with a parking space in front.
Living area approx. 111 m² according to the architect’s living-area calculation; terrace not included.
Your destination goes to Google Maps only when you submit the form. TraumImmo neither stores nor logs it.