| Type | Other |
|---|---|
| Living area approx. | 144 m² |
| Bedrooms | 4 |
| Rooms | 6 |
|---|---|
| Bathrooms | 1 |
| Plot area | 873 m² |
|---|---|
| Usable floor area | 144 m² |
| Purchase price | 475.000 € |
|---|---|
| Price per m² | 3,305.04 €/m² |
| Commission | 0 |
Calculate using this listing's purchase price. Every assumption is editable and all figures are non-binding estimates.
The initial payment is estimated as loan amount × (interest + repayment) ÷ 12. Individual lending terms, special repayments and further fees are not included. Tax, notary and agent costs may differ in your case. This is not a financing offer or financial advice.
Your inputs are calculated only in this browser and are not saved or sent to TraumImmo.
More financing calculators and assumptionsProperty no.: 1070831
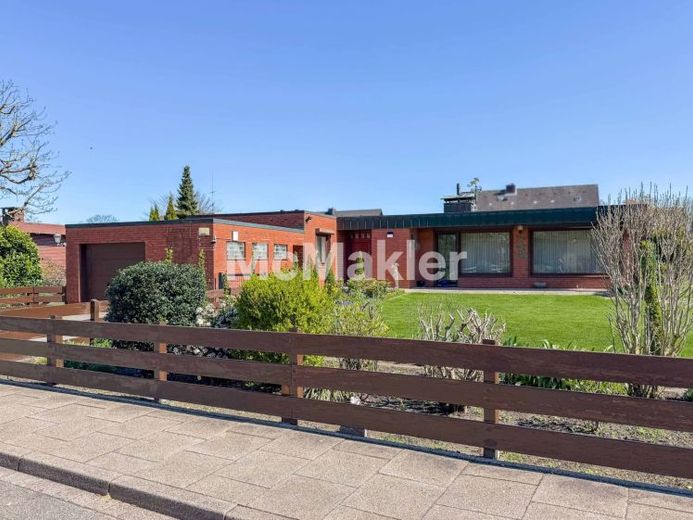
This well-maintained bungalow, built in 1970, is situated in a quiet residential location on a cul-de-sac in Kaltenkirchen and offers plenty of space for living and relaxation on its spacious 873 m² plot. Due to the low-traffic location, the property is particularly suitable for families or those seeking peace and quiet who appreciate a pleasant living environment.
The house has a total living area of approx. 143.72 m² and offers a well-designed layout with six rooms in total. These include four potential bedrooms, providing ample space for a family, guests or a home office. The spacious living room forms the centre of the house and offers direct access to the terrace and garden. The living area is complemented by a separate dining room and a kitchen, which was extended by an addition in 1982.
In addition to the bathroom with shower, there is a separate guest WC. The bungalow also has a basement under most of the house, providing additional usable and storage space.
The property also includes a garage and two parking spaces in front, offering ample parking.
Several modernisation measures have already been carried out in recent years. In 2025, cavity wall insulation was installed in the existing air cavity, improving the house’s energy efficiency. Some of the windows were replaced in 2000, and the gas heating system dates from 2008. The house also features electric shutters and a tiled stove dating from 2001, which creates a pleasant atmosphere in the living area.
The property can be occupied at short notice, offering the opportunity to move into your new home soon.
Your destination goes to Google Maps only when you submit the form. TraumImmo neither stores nor logs it.
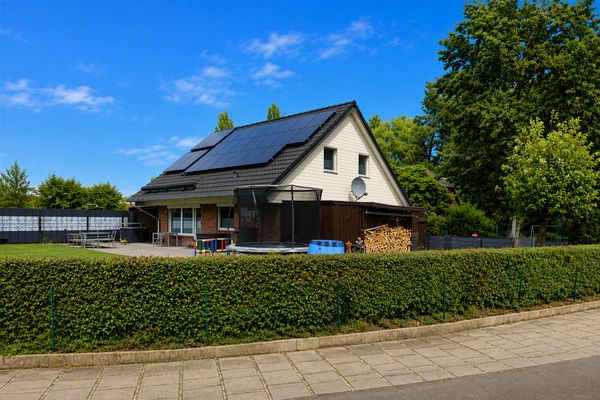 469.000 € Modernized detached house in a quiet cul-de-sac location with fireplace, photovoltaic system, and large plot24568 Kaltenkirchen– Kaltenkirchen
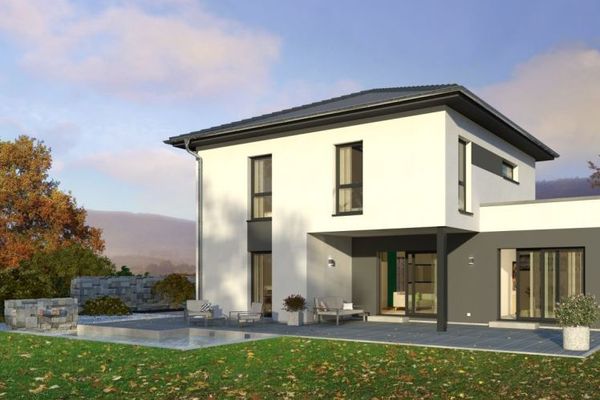 763.900 € PRESTIGIOUS FAMILY HOME OF A SPECIAL KIND24568 Kaltenkirchen
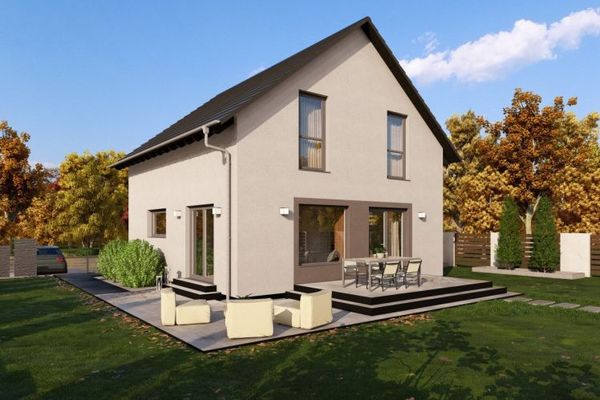 552.900 € DETACHED HOUSE WITH OPEN ARCHITECTURE24568 Kaltenkirchen

