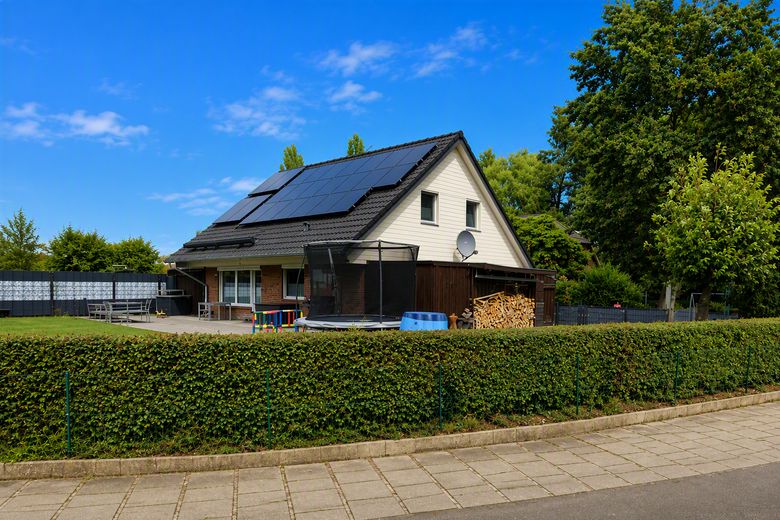
Außenansicht
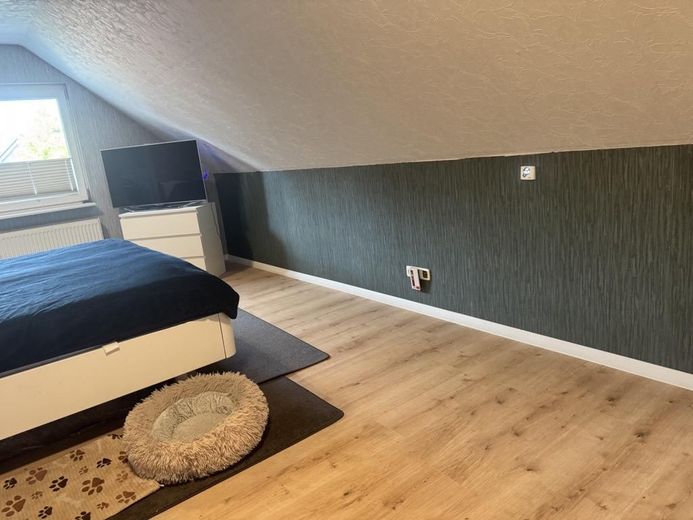
Schlafzimmer
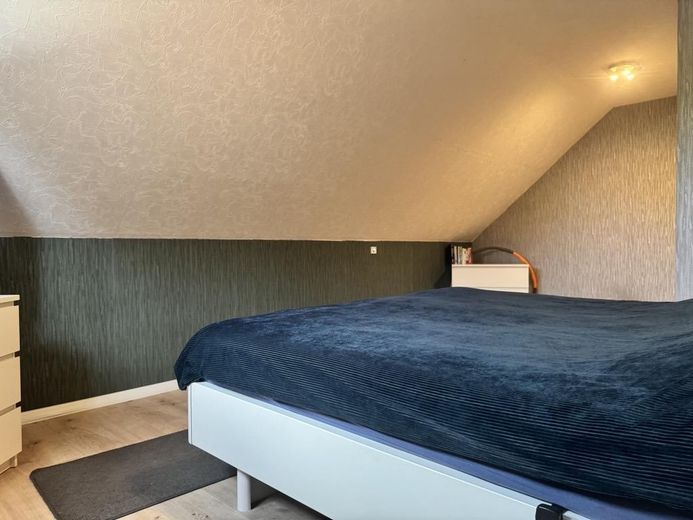
Schlafzimmer
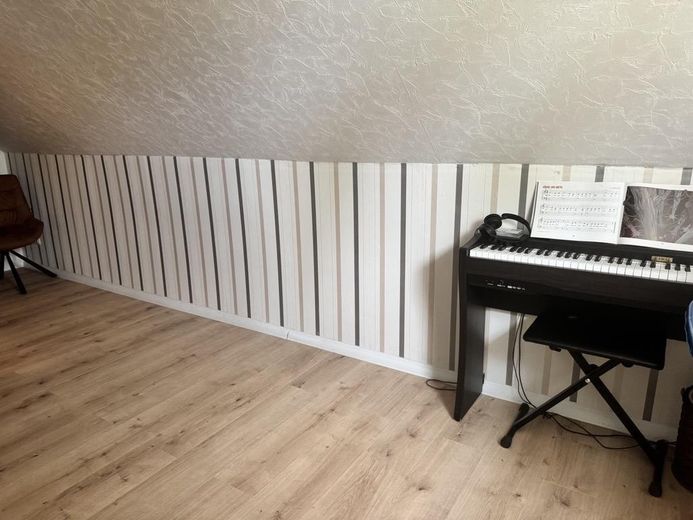
Büro
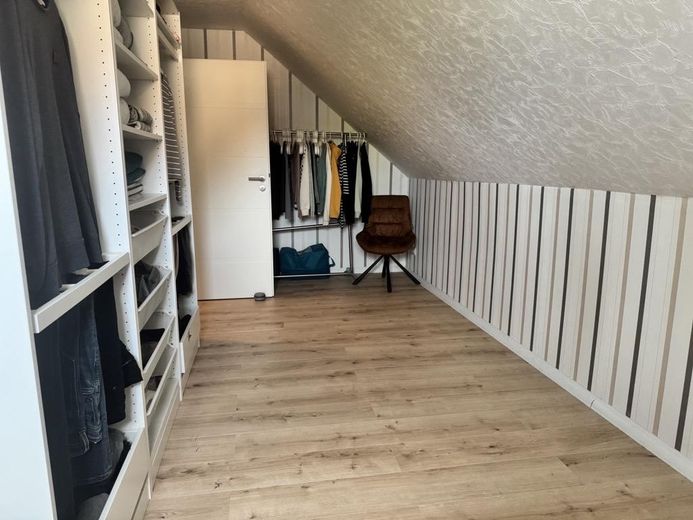
Büro
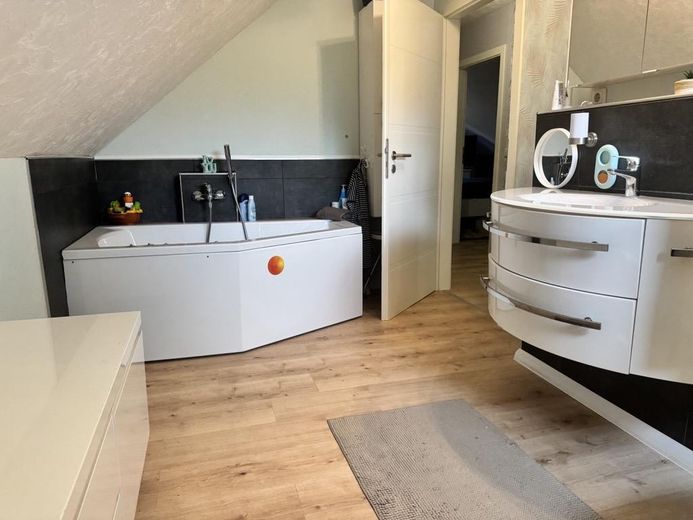
Badezimmer
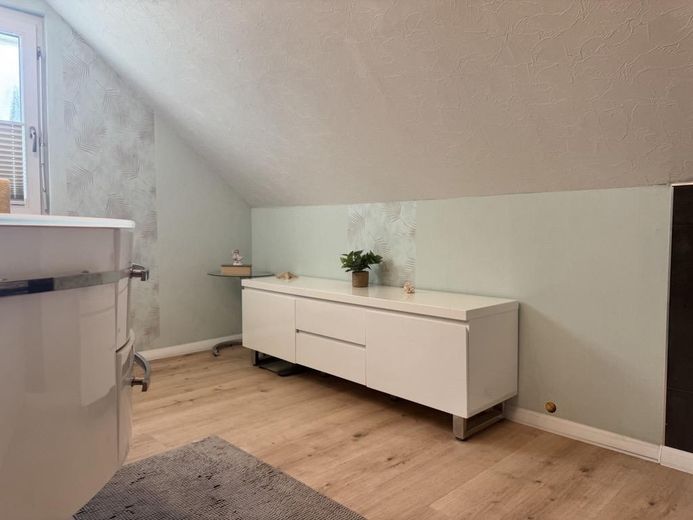
Badezimmer
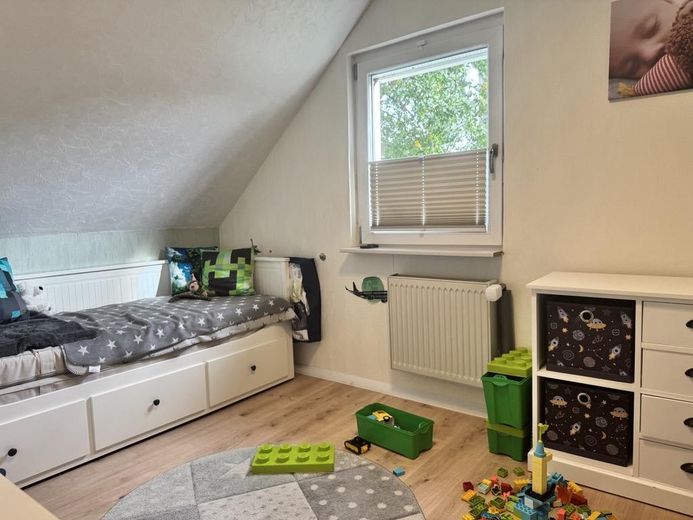
Kinderzimmer
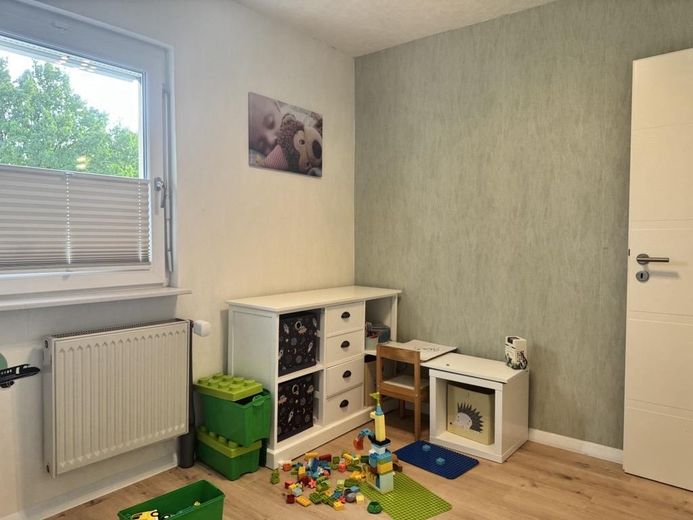
Kinderzimmer
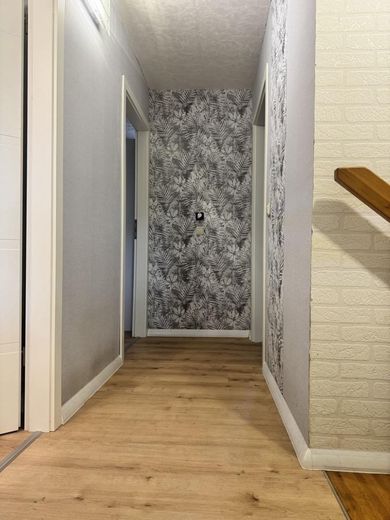
Flur
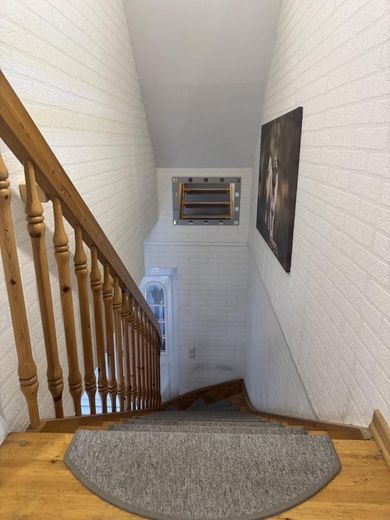
Treppe
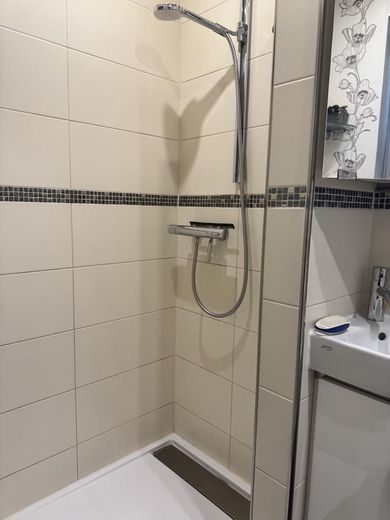
Gäste WC
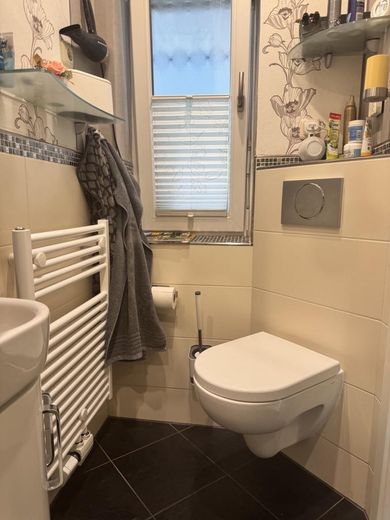
Gäste WC
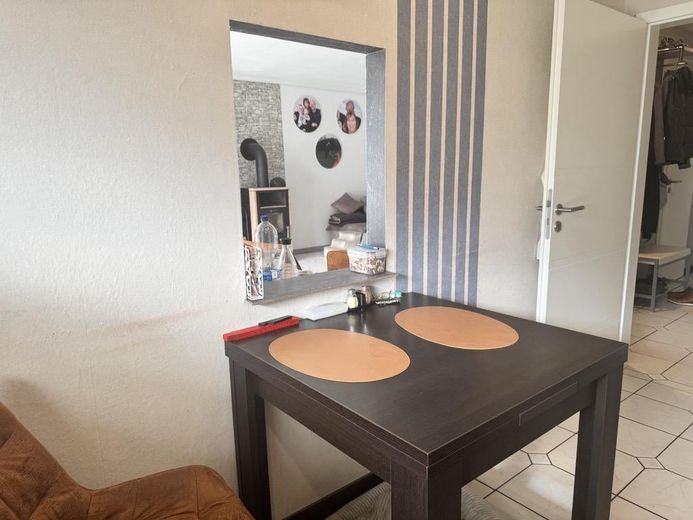
Küche
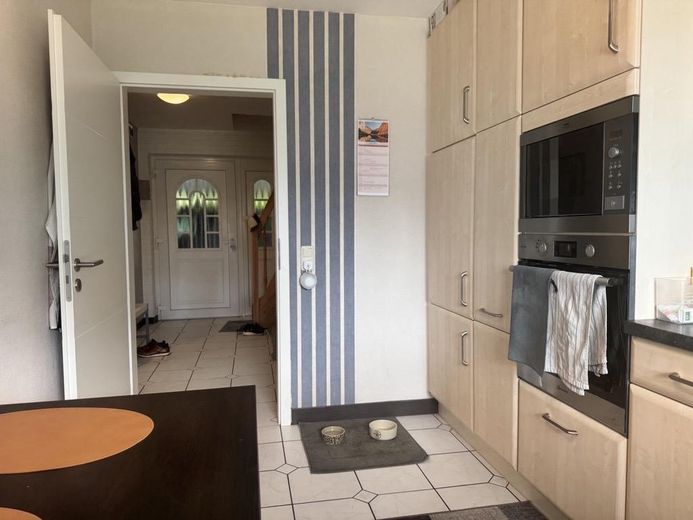
Küche
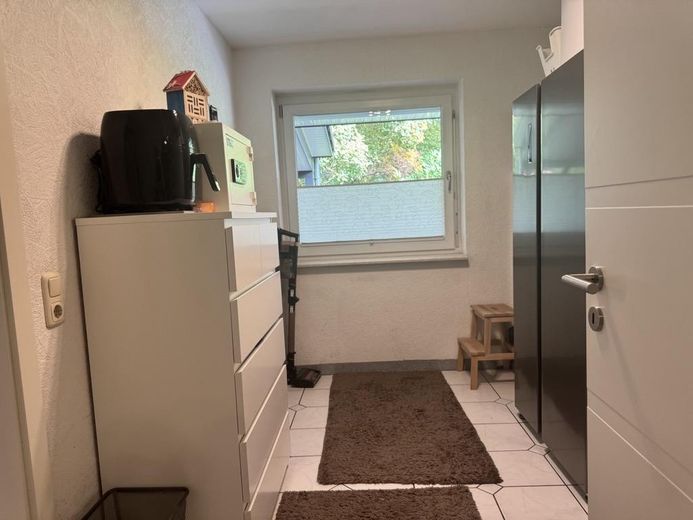
Kellerersatz
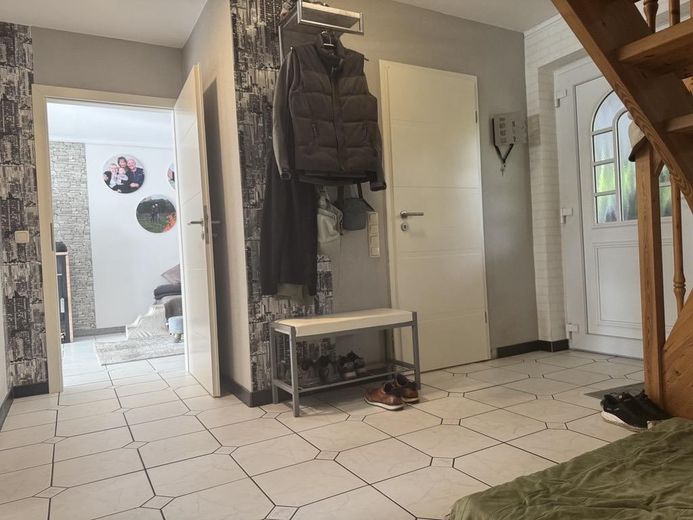
Flur
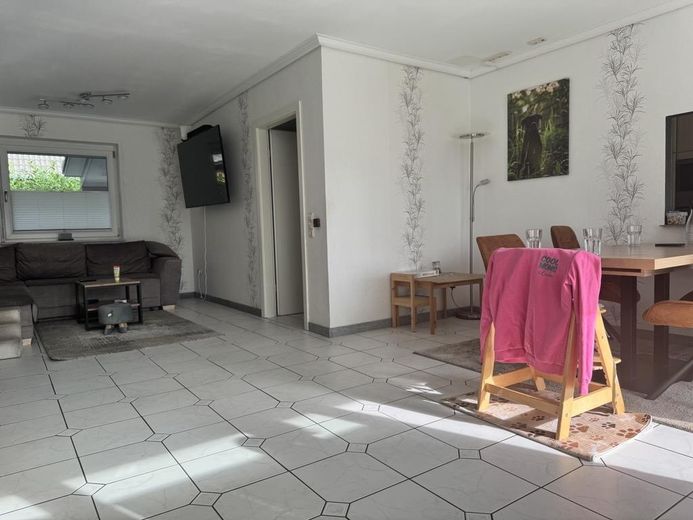
Wohnzimmer
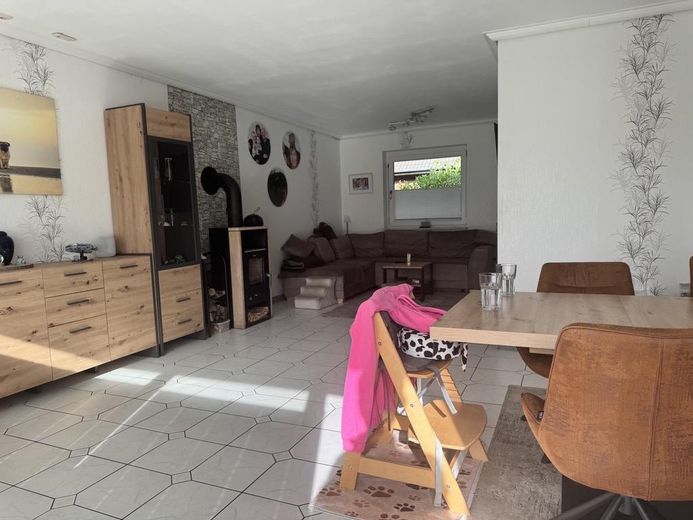
Wohnzimmer
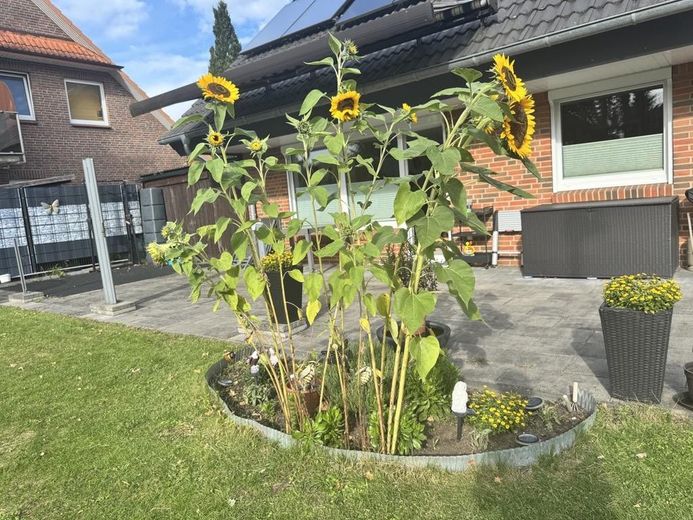
Garten
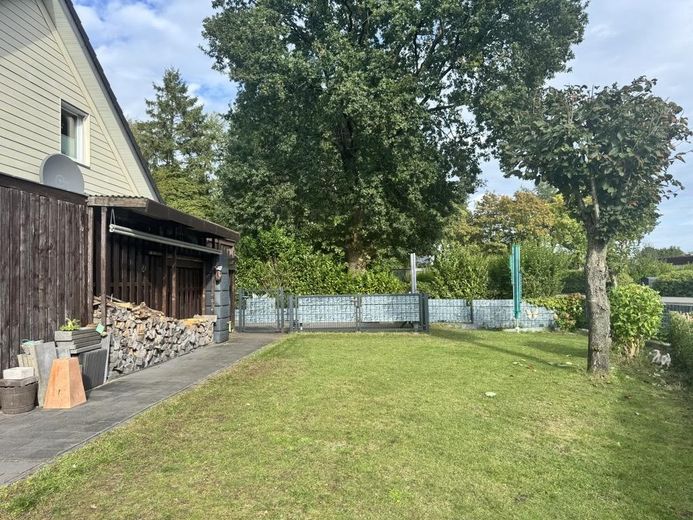
Garten
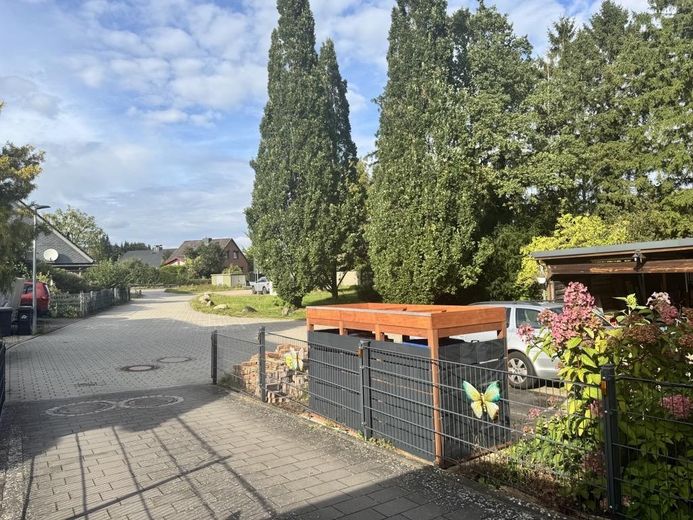
Auffahrt
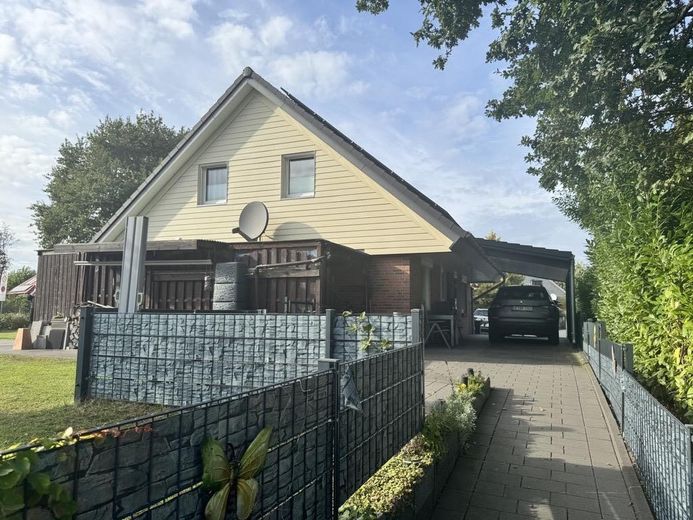
Außenansicht
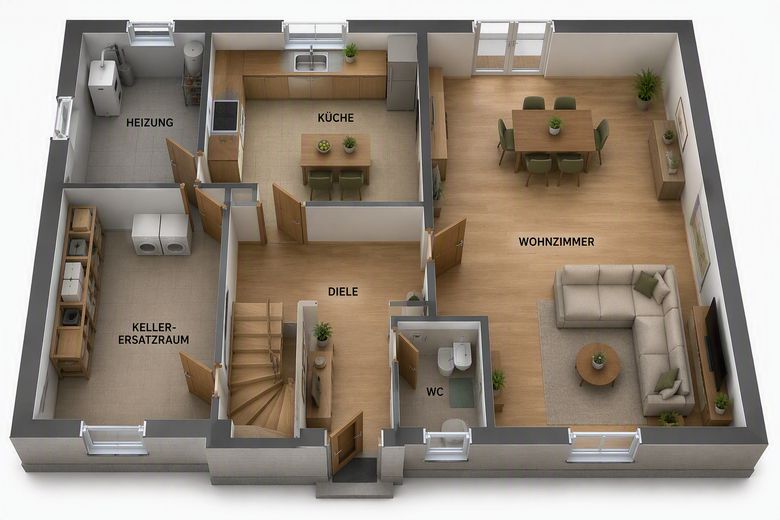
Erdgeschoss
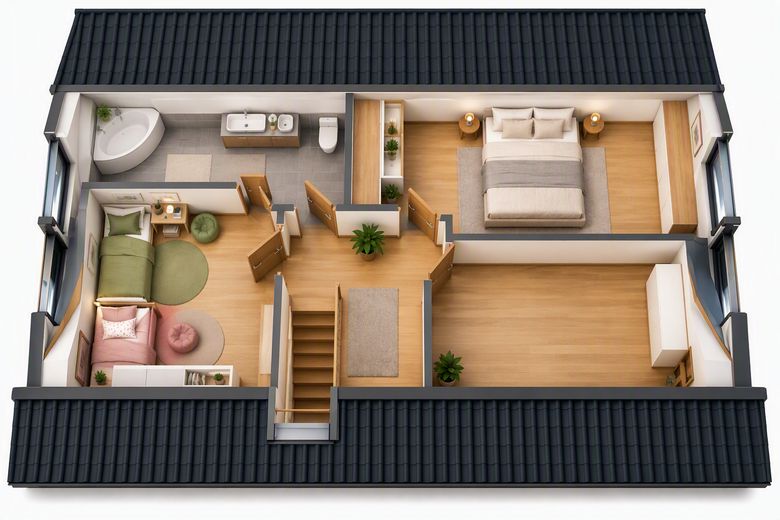
Obergeschoss
| Type | Detached house |
|---|---|
| Living area approx. | 112 m² |
| Bedrooms | 3 |
| Available from | Nach Vereinbarung |
|---|---|
| Rooms | 4 |
| Bathrooms | 2 |
| Heating | Central heating |
| Plot area | 663 m² |
|---|---|
| Condition | Refurbished |
| Floors in the building | 2 |
| Purchase price | 469.000 € |
|---|---|
| Price per m² | 4,187.50 €/m² |
| Commission | no commission for buyers |
Calculate using this listing's purchase price. Every assumption is editable and all figures are non-binding estimates.
The initial payment is estimated as loan amount × (interest + repayment) ÷ 12. Individual lending terms, special repayments and further fees are not included. Tax, notary and agent costs may differ in your case. This is not a financing offer or financial advice.
Your inputs are calculated only in this browser and are not saved or sent to TraumImmo.
More financing calculators and assumptionsWelcome to your new home! This detached single-family home, built in 1990/1991, impresses with its quiet location on a low-traffic residential street (Kehrstraße), a generous 663 m² plot and numerous modernisations carried out in recent years. The total living and usable area of approx. 112 m² is laid out in a family-friendly floor plan featuring a spacious living area, three bedrooms and a modern bathroom. You can feel the pleasant atmosphere as soon as you enter the house. The centrepiece is the spacious living room with a fireplace, which creates a cosy setting for spending time with family and friends, especially during the colder months. Underfloor heating throughout the entire ground floor provides additional comfort and creates a pleasant indoor climate.
Upstairs, you will find a spacious bathroom with natural light and a corner bathtub, offering ample room for the whole family. Three bedrooms allow for flexible use as a master bedroom, children's room or home office.
The property is also well equipped in terms of technology: triple-glazed windows ensure good energy efficiency and a high level of living comfort. All windows have external roller shutters, some of which are electrically operated.
The outdoor area is highly functional and offers a high degree of privacy. A large awning invites you to relax on the terrace. Several carports provide convenient parking for vehicles. The features are complemented by a photovoltaic system, which helps reduce energy costs.
Highlights at a glance
•Detached single-family home
•Built in 1990/1991
•Plot approx. 663 m²
•Living/usable area approx. 112 m²
•Quiet residential street (Kehrstraße)
•Spacious living room with fireplace
•Underfloor heating throughout the entire ground floor
•Spacious bathroom with natural light and corner bathtub
•3 bedrooms upstairs
•Triple-glazed windows
•External roller shutters on all windows, some electrically operated
•Large awning
•Several carports
•Family-friendly floor plan
•Photovoltaic system
Extensive modernizations
The property has been continuously modernized and is in well-maintained condition:
•2010/2011: Replacement of windows, front door, roller shutters and awning
•2012: Installation of a photovoltaic system (6.6 kWp)
•2014: Modernization of the bathroom, plumbing, heating and electrical systems
•2017: Extensive roof modernization
•2018: Work on the outdoor areas
•2020/2021: Further roofing work in the entrance area
Conclusion
A well-maintained and continually modernized detached house with a family-friendly layout, spacious plot, modern building services, fireplace, photovoltaic system and attractive location. The ideal property for families who value living comfort, energy efficiency and a quiet residential area.
The energy performance certificate has already been commissioned and will be presented no later than at the viewing.
Your destination goes to Google Maps only when you submit the form. TraumImmo neither stores nor logs it.
The property is located in a quiet residential area of Kaltenkirchen on a low-traffic residential street with a turning circle. Families benefit from the pleasant neighbourhood, short distances to schools, kindergartens and shops, as well as good connections to Hamburg and the surrounding towns.
 763.900 € PRESTIGIOUS FAMILY HOME OF A SPECIAL KIND24568 Kaltenkirchen
 552.900 € DETACHED HOUSE WITH OPEN ARCHITECTURE24568 Kaltenkirchen
 523.400 € SMALL BUT POWERFUL: OUR WELL THOUGHT-OUT DESIGN HOUSE24568 Kaltenkirchen


