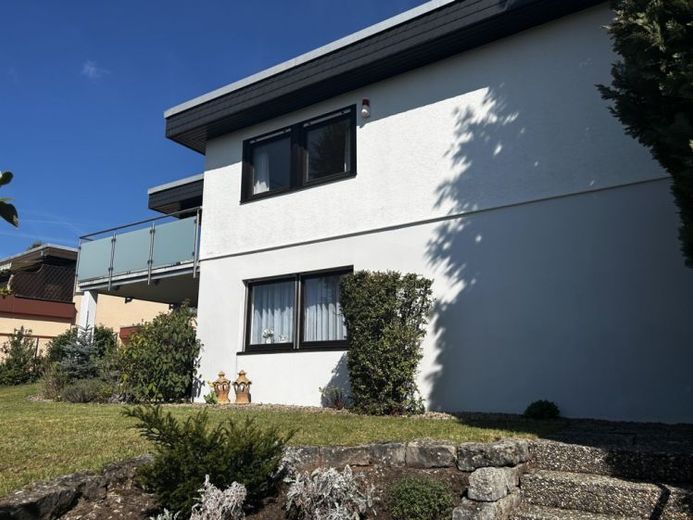
| Type | Detached house |
|---|---|
| Living area approx. | 189 m² |
| Rooms | 7 |
|---|---|
| Bathrooms | 2 |
| Plot area | 889 m² |
|---|
| Purchase price | 550.000 € |
|---|---|
| Price per m² | 2,910.05 €/m² |
| Commission | 2,975% (2,975 % inkl. MwSt) |
Calculate using this listing's purchase price. Every assumption is editable and all figures are non-binding estimates.
The initial payment is estimated as loan amount × (interest + repayment) ÷ 12. Individual lending terms, special repayments and further fees are not included. Tax, notary and agent costs may differ in your case. This is not a financing offer or financial advice.
Your inputs are calculated only in this browser and are not saved or sent to TraumImmo.
More financing calculators and assumptionsThis well-maintained detached house from 1979 offers plenty of space and flexibility thanks to an integrated granny flat in the basement. While the basement was built solidly, the ground floor is a prefabricated house. The property was extensively renovated in 2008/2009, with the floors and parts of the electrical system renovated in particular. The residential unit on the ground floor comprises approx. 110 m² of living space, the granny flat in the basement approx. 79 m². The property includes two garages with electric door operators as well as a garden shed. The windows are double-glazed wooden windows from the year of construction, although the balcony door has already been replaced.
The layout is as follows:
Basement: heating, cellar room, room, living/dining room with terrace, bedroom, bathroom, kitchen
Upper floor: living/dining room with terrace, bedroom, bathroom, room, office, kitchen, guest WC
Outbuilding: 2 garages with electric door operators, garden shed
Your destination goes to Google Maps only when you submit the form. TraumImmo neither stores nor logs it.
 1.700.000 € Dream Home in Bad Kissingen – Unique Architect-Designed House with Design, Pool & Panoramic Views97688 Bad Kissingen
 850.000 € Bad Kissingen, MFH97688 Bad Kissingen– Bad Kissingen
 850.000 € Bad Kissingen, MFH97688 Bad Kissingen

