Calculate using this listing's purchase price. Every assumption is editable and all figures are non-binding estimates.
The initial payment is estimated as loan amount × (interest + repayment) ÷ 12. Individual lending terms, special repayments and further fees are not included. Tax, notary and agent costs may differ in your case. This is not a financing offer or financial advice.
Your inputs are calculated only in this browser and are not saved or sent to TraumImmo.
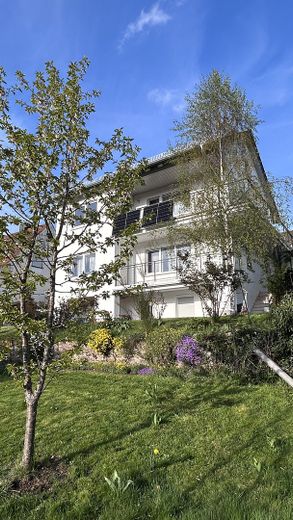
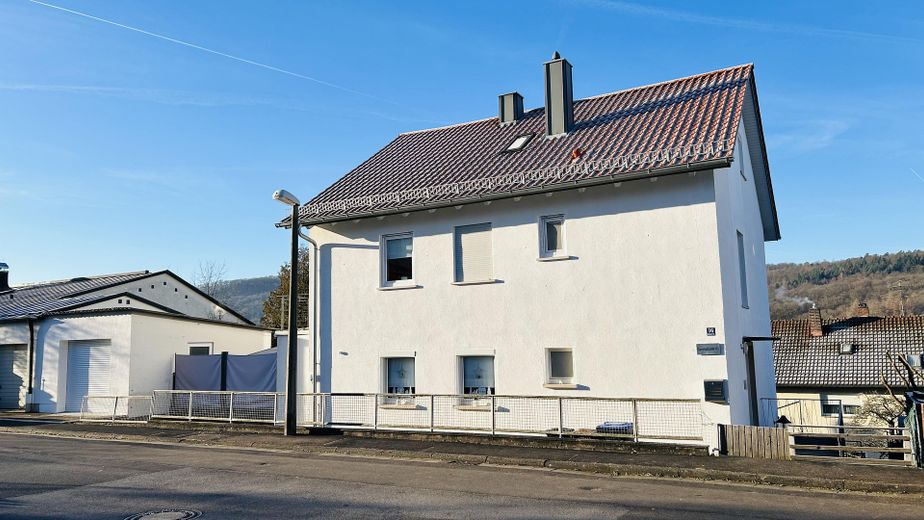
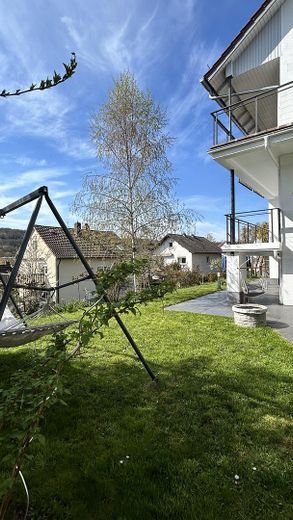
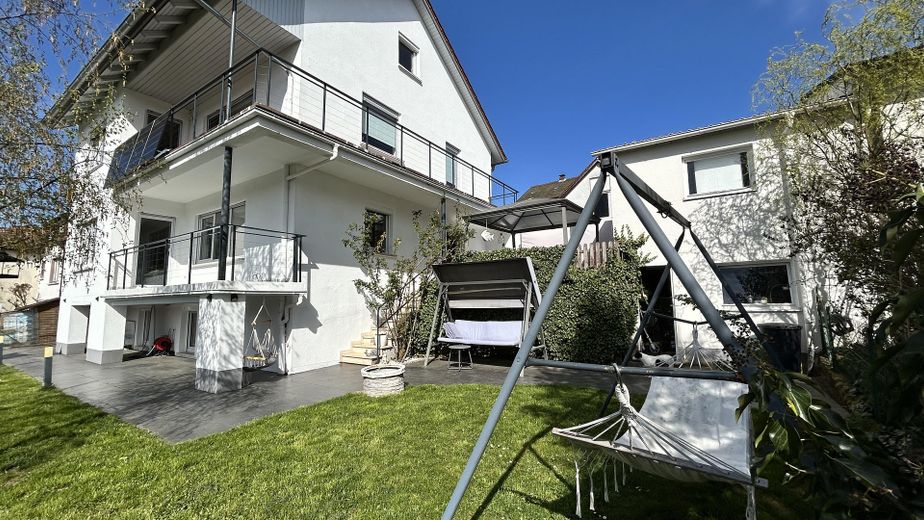
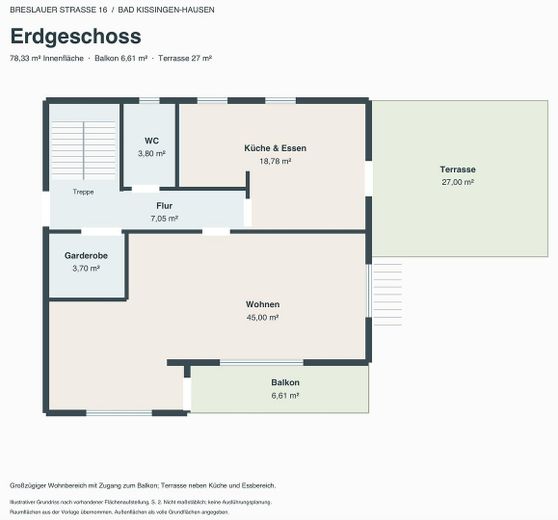
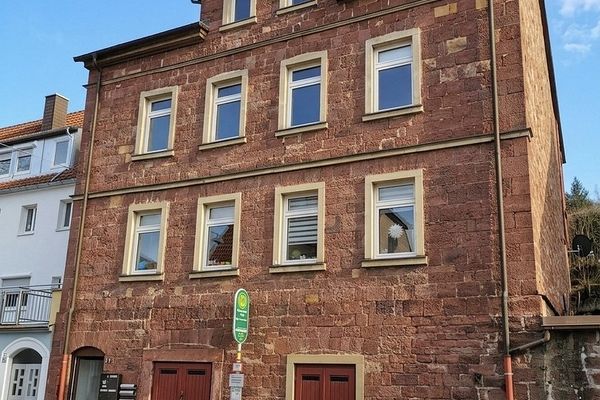
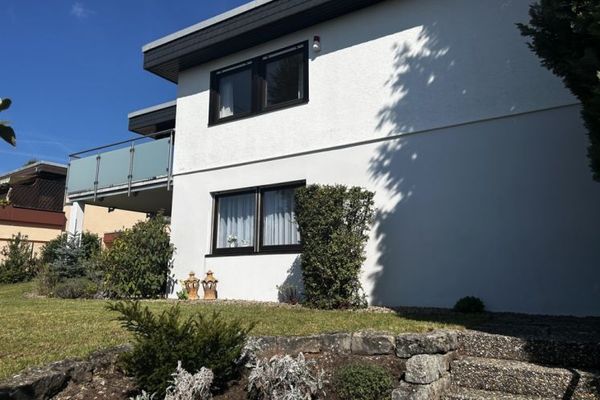
The house in Bad Kissingen-Hausen offers plenty of space and a wide range of possible uses across four levels on a 541 m² plot.
The total area is around 360 m², including the basement and attic floors, balconies, terrace, garage and workshop. The stated living area is approx. 168 m².
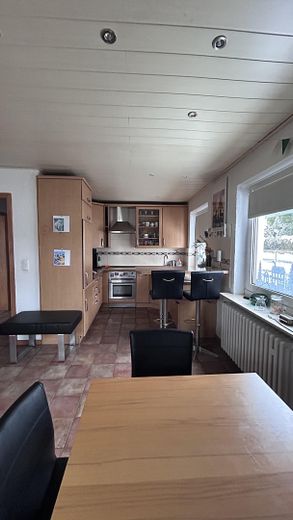
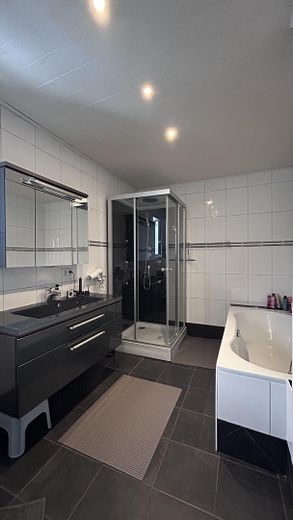
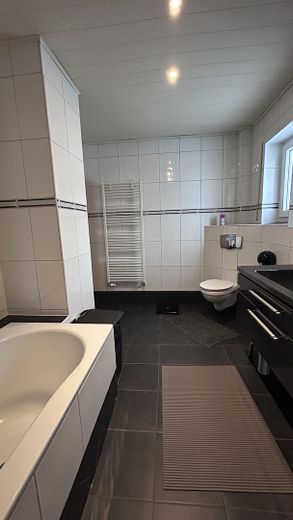
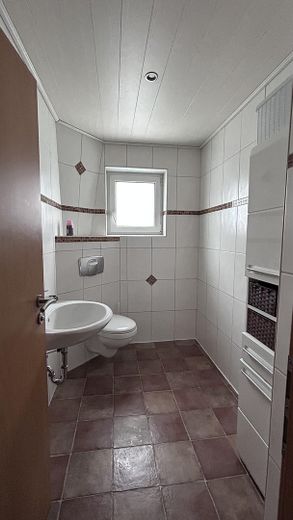
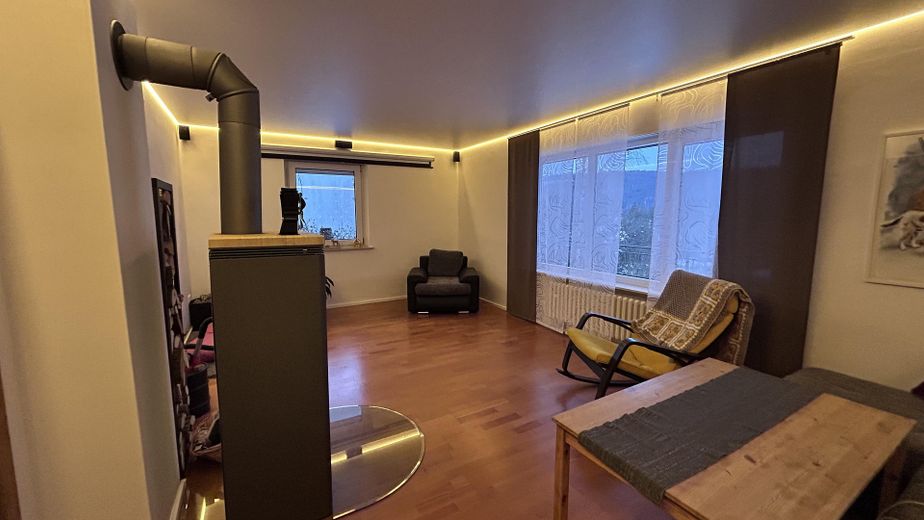
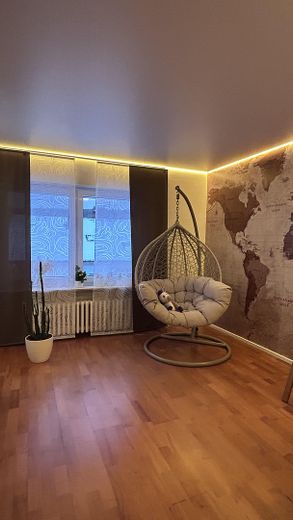
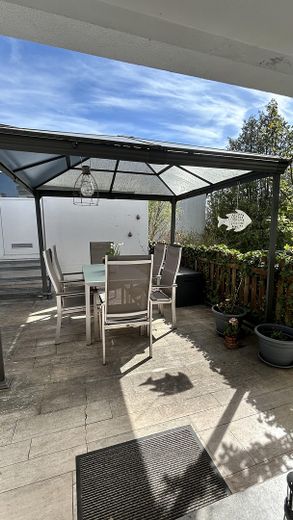
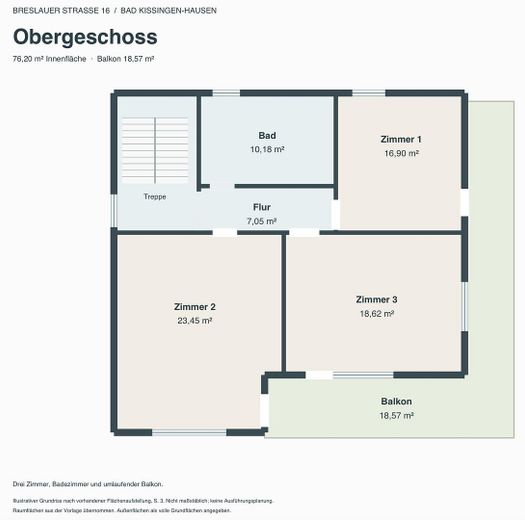
The house has a generous living area, a kitchen with dining area, three rooms on the upper floor, a bathroom with shower and bathtub, and a guest WC. A large terrace, two balconies, a garage and a separate workshop complete the offering.
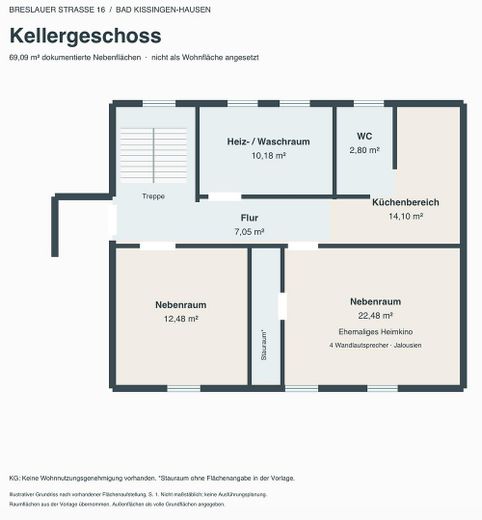
Basement floor (KG)
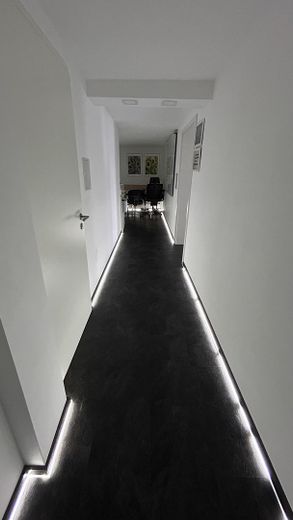
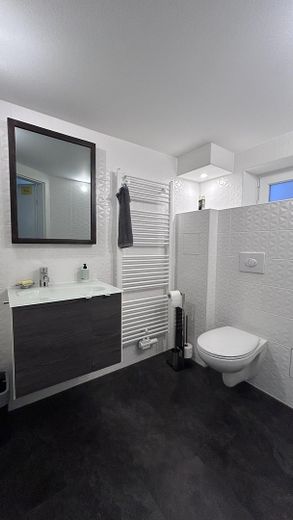
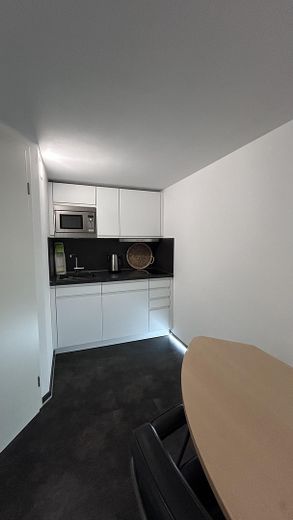
The basement floor, renovated about five years ago, has its own entrance, windows facing the garden and a door that allows it to be separated from the stairwell. This makes it possible to use this area largely independently of the rest of the house. The basement was most recently used within the family as a separate living area. It includes a room that was used as a sleeping area, another area with a home cinema and four integrated wall speakers, as well as a fitted kitchen. A bathroom without a shower is also available.
Attic floor (DG)
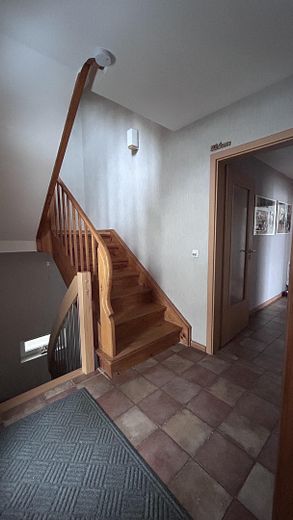
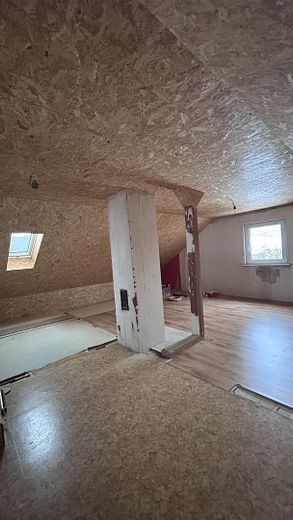
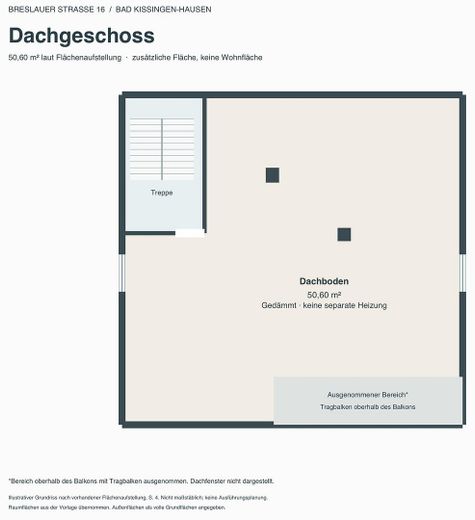
The attic floor, with a floor area of approx. 50.6 m², is accessible via a fixed staircase. Previously, there was a sleeping area, a WC and a dressing area here, all heated. In the course of the now-completed roof insulation, the previous interior walls and fittings were removed. Water, wastewater and heating connections are still in place. The attic floor offers a wide range of possibilities for an individual room layout and a new interior fit-out.
The basement and attic floors were used by us at times for residential purposes, but they are not approved as living space and are not included in the stated living area. Any future approval as living space would need to be examined separately if applicable.
We will be happy to provide the living-area calculation upon request. The energy demand certificate is available for viewing / will be sent on request.
Fittings and features, as described
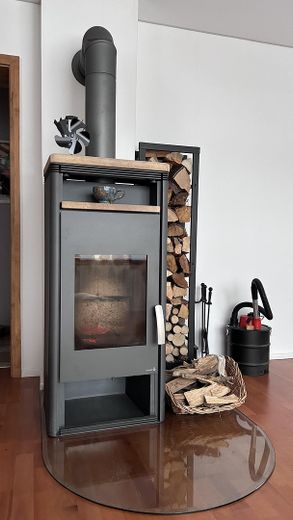
The house has been extensively modernized and continuously renovated in recent years: - 2015: All windows and the patio door were replaced. - 2015: A new gas condensing heating system was installed. - 2018: The wastewater pipe from the house to the connection with the public sewer system was renewed. - 2020: The existing wood-burning stove in the living area was replaced with a modern one. - 2021: The garage was renovated and fitted with an electrically operated garage door. - 2022: The roof was comprehensively refurbished, including new roof covering, roof battens, and other wooden components. The load-bearing roof beams could be retained due to their very good condition. - 2023: The roof insulation was fully completed. - 2024: A photovoltaic plug-in solar system (balcony power plant) for self-generated electricity was installed. - Interior spaces: The basement, ground floor, and upper floor were gradually renovated over several years, predominantly until around 2021. - Roller shutters: All windows are equipped with roller shutters. - Electrical and water installations: According to the previous owner, before our purchase in 2015, the entire electrical installation was modernized and the water pipes were partially renewed.
Location
Area and routes
Plan a route
Your destination goes to Google Maps only when you submit the form. TraumImmo neither stores nor logs it.
Location details
The property is located in the Hausen district of Bad Kissingen and is well connected to the local infrastructure. Facilities for everyday needs and the city center are easily accessible.
Several free public parking spaces are located directly in front of the house.
Schools can be conveniently reached on foot (approx. 20 minutes), by bicycle via the new bicycle street (approx. 8 minutes), by bus, or by car (approx. 3 minutes).
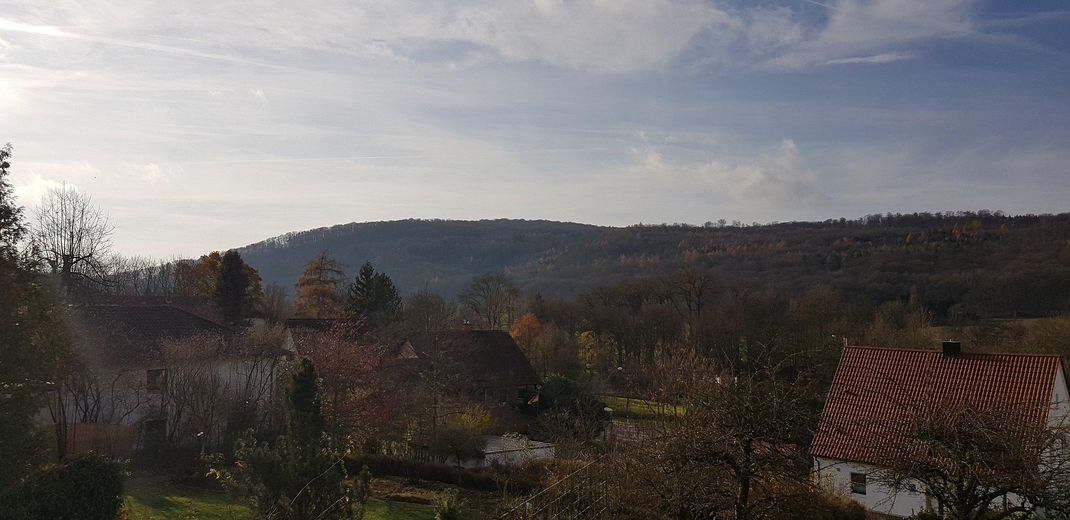
The surrounding area offers numerous opportunities for walks, recreation, and leisure activities. The Obere Saline Museum, the graduation house, and the Saline Promenade are only a few minutes' walk away. Fields and forests can also be reached quickly on foot.