| Type | Block of flats |
|---|---|
| Living area approx. | 198 m² |
| Rooms | 6 |
|---|---|
| Bathrooms | 3 |
| Plot area | 1398 m² |
|---|---|
| Usable floor area | 40 m² |
| Purchase price | 219.000 € |
|---|---|
| Price per m² | 1,104.39 €/m² |
| Commission | no commission for buyers |
Calculate using this listing's purchase price. Every assumption is editable and all figures are non-binding estimates.
The initial payment is estimated as loan amount × (interest + repayment) ÷ 12. Individual lending terms, special repayments and further fees are not included. Tax, notary and agent costs may differ in your case. This is not a financing offer or financial advice.
Your inputs are calculated only in this browser and are not saved or sent to TraumImmo.
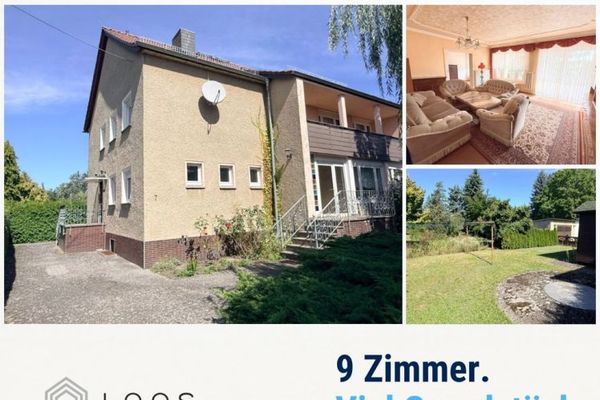
More financing calculators and assumptionsPlenty of space for family, guests and different lifestyles: This well-maintained house in Hennersdorf combines around 198 m² of living space with a plot of approximately 1,398 m² and a versatile room layout that can already be used in many ways.
The house is functionally divided into three different areas. The ground floor contains the central living area with kitchen, living and bedrooms, as well as two bathrooms. The upper floor has several rooms, its own kitchenette and a shower room and can therefore be used largely independently. The range of rooms is complemented by a leisure and guest area with sauna, party room, guest room and another bathroom. This layout offers plenty of scope for family, guests, home office, multiple generations and individual living concepts.
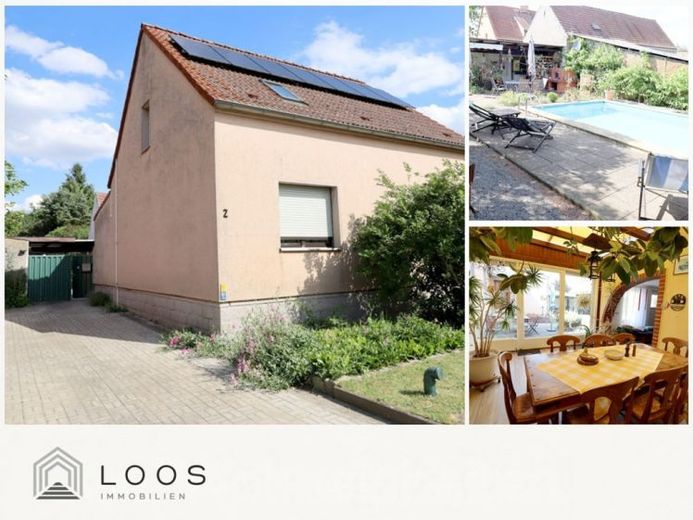
The property offers more than just garden space: a pool with adjoining terrace, conservatory, workshop, greenhouse, carport and paved courtyard areas create additional opportunities for leisure, hobbies and everyday life.
Technically, the house has gas central heating with a heat generator dating from 2018. This is complemented by a photovoltaic system with battery storage, a fireplace and two split air-conditioning systems with heating function (air-to-air heat pumps).
The house is well maintained and highly usable. Depending on personal requirements, some areas offer renovation and design potential in order to further adapt the fixtures, fittings and appearance to current expectations.
Would you like to find out whether this house suits your living plans? Then please feel free to arrange a personal viewing appointment. I look forward to your enquiry.
Your destination goes to Google Maps only when you submit the form. TraumImmo neither stores nor logs it.