| Type | Block of flats |
|---|---|
| Living area approx. | 243 m² |
| Rooms | 9 |
|---|---|
| Bathrooms | 2 |
| Plot area | 1376 m² |
|---|---|
| Usable floor area | 256 m² |
| Purchase price | 159.000 € |
|---|---|
| Price per m² | 654.32 €/m² |
| Commission | no commission for buyers |
Calculate using this listing's purchase price. Every assumption is editable and all figures are non-binding estimates.
The initial payment is estimated as loan amount × (interest + repayment) ÷ 12. Individual lending terms, special repayments and further fees are not included. Tax, notary and agent costs may differ in your case. This is not a financing offer or financial advice.
Your inputs are calculated only in this browser and are not saved or sent to TraumImmo.
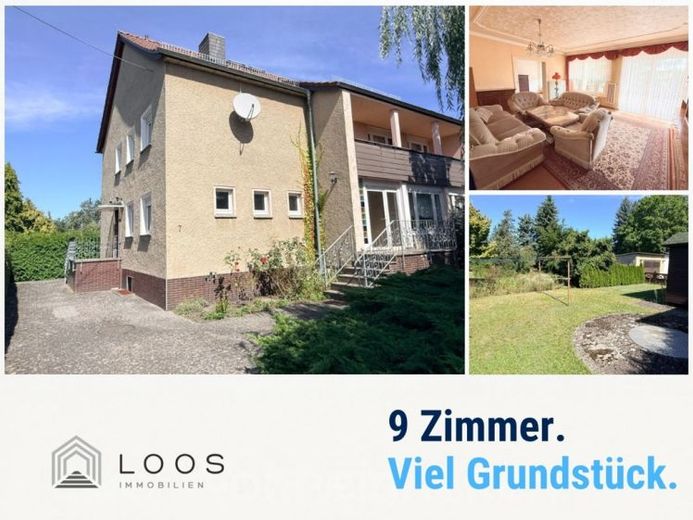
More financing calculators and assumptionsWhen the family grows, generations move closer together, or simply more space is needed for different areas of life, a large house can create new possibilities. This two-family house in Tröbitz offers an unusually generous amount of space: the ground and upper floors provide two self-contained units with approx. 243 m² of floor area, 9 rooms, and a plot of around 1,376 m².
The upper floor contains the classic living area with a kitchen, bathroom, several rooms, and a spacious living room. The wide window front lets plenty of light into the room, while the south-facing balcony extends the living space outdoors. It is easy to imagine how family life, privacy, and shared living could work together here.
The ground floor was most recently used as a practice area. The bright rooms, some of which are interconnected, offer additional scope for individual living, working, or usage concepts. The specific use that can be implemented in the future must be considered under building law as part of further planning; a change of use may be required.
A real advantage for buyers planning renovations or modernization: The building has already been professionally captured using a 3D scan. IFC model and DWG files are available for forwarding to architects and other parties involved in the planning.
The house also offers plenty of space beyond the actual living areas. Extensive basement and utility areas, an attic, and an additional room in the roof space complement the property.
The property is well maintained, but in some respects reflects an older standard of fittings and energy efficiency. At the same time, this creates the opportunity to adapt the house step by step to your own ideas and needs.
Interested? Then a viewing appointment would be the next step. Michael Gesche will be happy to arrange this and looks forward to your inquiry.
Your destination goes to Google Maps only when you submit the form. TraumImmo neither stores nor logs it.