| Type | Detached house |
|---|---|
| Living area approx. | 160 m² |
| Bedrooms | 5 |
| Rooms | 7 |
|---|---|
| Bathrooms | 2 |
| Plot area | 481 m² |
|---|
| Purchase price | 398.000 € |
|---|---|
| Price per m² | 2,487.50 €/m² |
| Commission | 3,57% |
Calculate using this listing's purchase price. Every assumption is editable and all figures are non-binding estimates.
The initial payment is estimated as loan amount × (interest + repayment) ÷ 12. Individual lending terms, special repayments and further fees are not included. Tax, notary and agent costs may differ in your case. This is not a financing offer or financial advice.
Your inputs are calculated only in this browser and are not saved or sent to TraumImmo.
More financing calculators and assumptionsA home with many possibilities – ideal for families who want more space
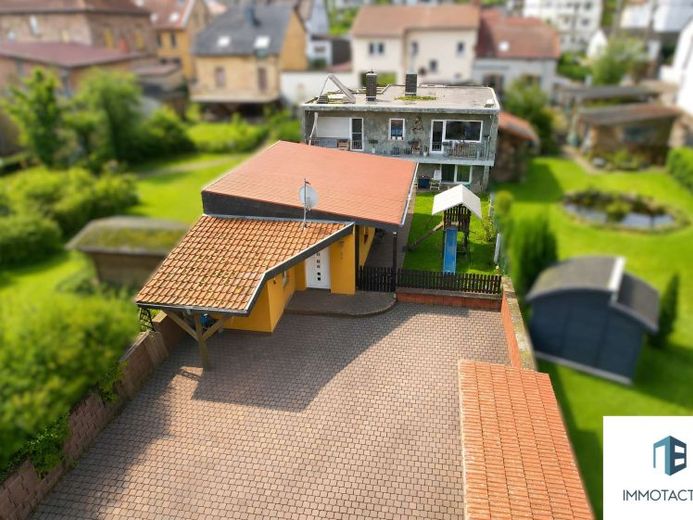
Built in 1971, this detached house is characterized by its generous layout and versatile usage options. The main building has a living area of approximately 118 m² and is complemented by a separately accessible outbuilding modernized in 2010, with approximately 42 m² of living space. The property is particularly suitable for families requiring more space, multigenerational living concepts, or anyone wishing to combine living and working flexibly.
The ground floor of the main house features a bright entrance area, visually separated by a glass door, giving the house a clear structure. The kitchen, which includes an existing fitted kitchen, adjoins the dining area, which opens onto the spacious living room. The fireplace forms a natural focal point and contributes to a pleasant living atmosphere. From the living room and an adjoining room, you can access the large balcony overlooking greenery in a quiet residential location.
In addition to the living room, there is a flexibly usable room currently used as an office, as well as a quietly located bedroom. The daylight bathroom with bathtub, shower and window is functionally laid out and offers sufficient space for everyday use.
The basement also usefully expands the available space. This level contains another bedroom equipped with a walk-in wardrobe. Due to its layout, this room is particularly suitable as a teenager’s room, guest room or study. This level is complemented by a laundry room and a spacious heating and storage room. From here, you can access the garden directly, with its covered terrace offering a sheltered place for relaxing hours outdoors.
The separately located, modernized outbuilding impresses with its independence. The property has a separate entrance from the side street, a kitchen-living room, a bedroom and a daylight bathroom with corner bathtub. Underfloor heating provides contemporary living comfort. Due to its clear separation from the main building, this unit is suitable for various uses.
Three parking spaces are available outdoors. A separate outbuilding complements the property and provides practical storage space for garden and outdoor equipment.
The The main building is currently rented, but could be vacated for personal use upon request.
This house is not an ordinary property. It stands out for its substance, space and flexibility, and allows for gradual adaptation to individual needs. We offer people who are concerned not only with living, but also with design, a home.
Your destination goes to Google Maps only when you submit the form. TraumImmo neither stores nor logs it.


