Calculate using this listing's purchase price. Every assumption is editable and all figures are non-binding estimates.
The initial payment is estimated as loan amount × (interest + repayment) ÷ 12. Individual lending terms, special repayments and further fees are not included. Tax, notary and agent costs may differ in your case. This is not a financing offer or financial advice.
Your inputs are calculated only in this browser and are not saved or sent to TraumImmo.
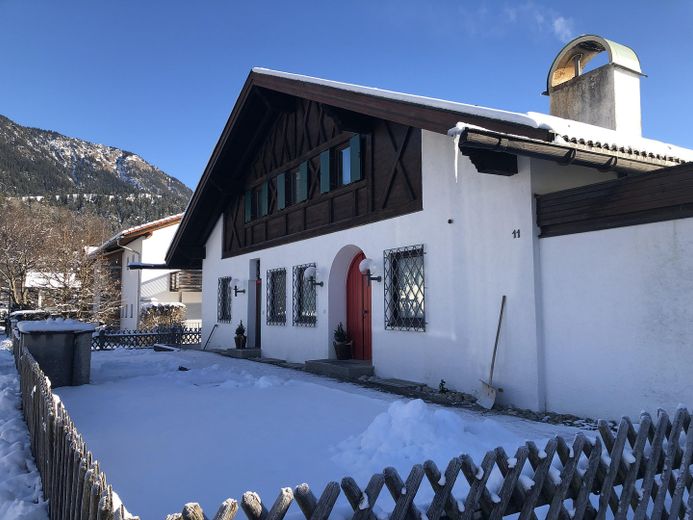
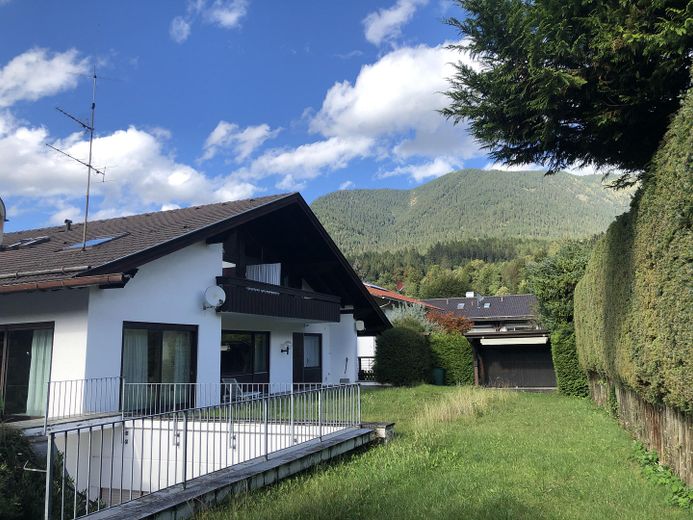
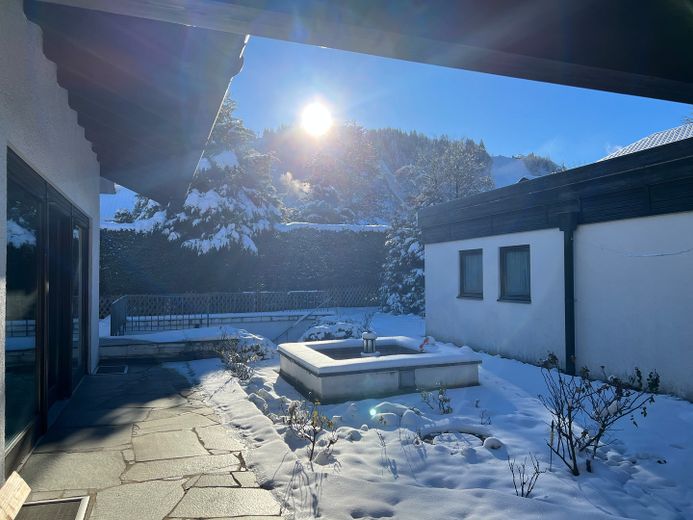
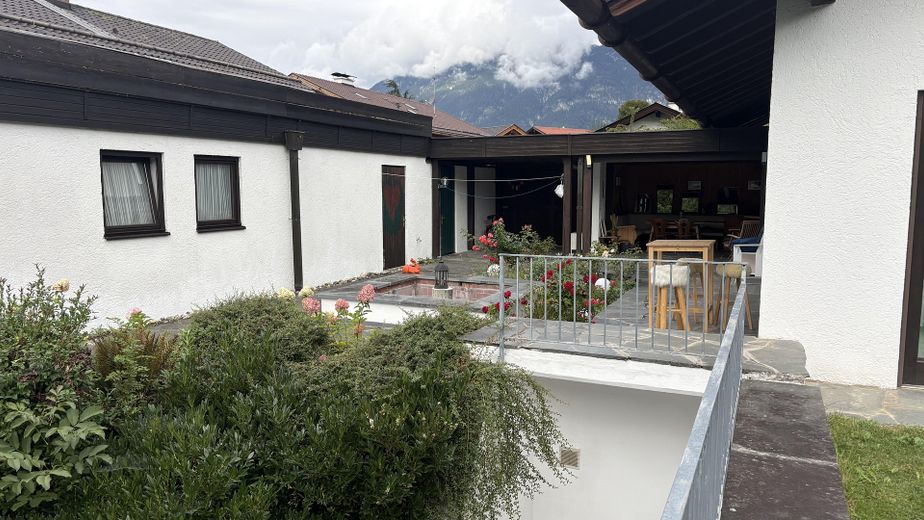
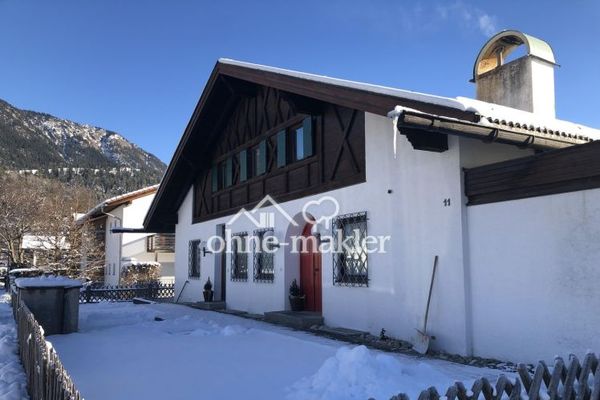
This spacious single-family home in an absolutely peaceful location in Partenkirchen stands out for its well-considered, structured layout into three separate areas. This offers maximum flexibility for owner-occupancy, as a multi-generational home or for partial rental.
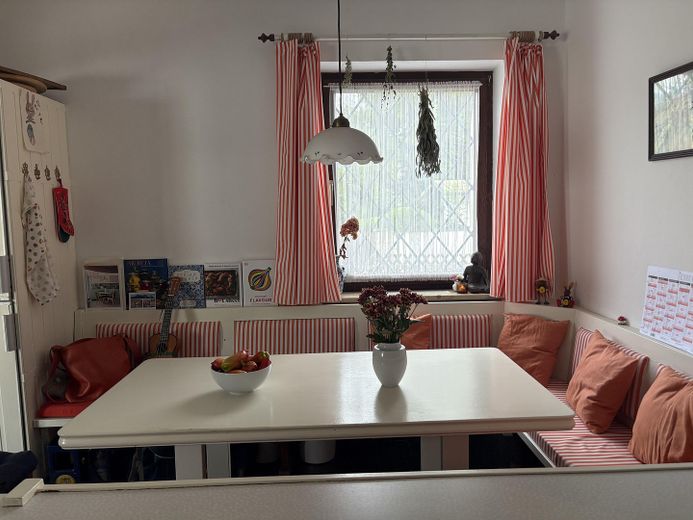
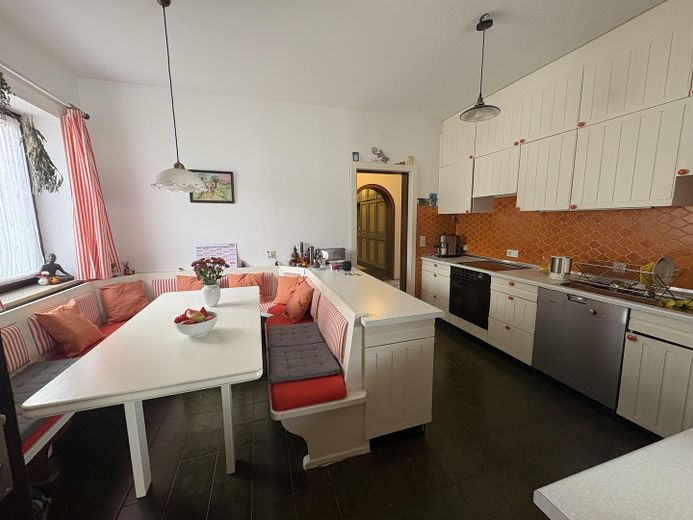
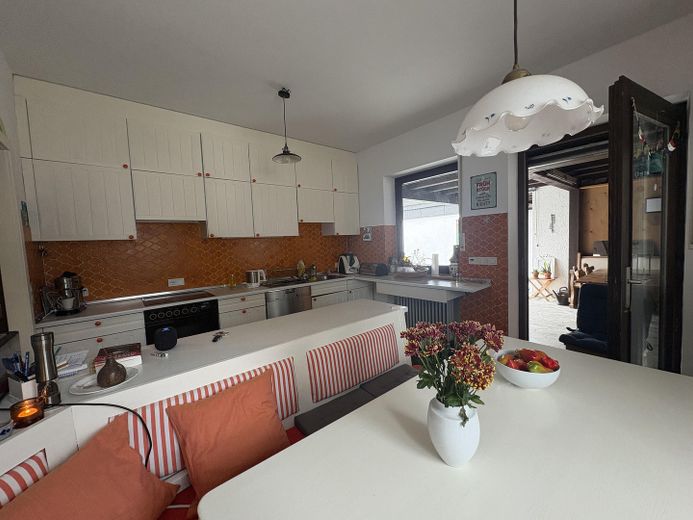
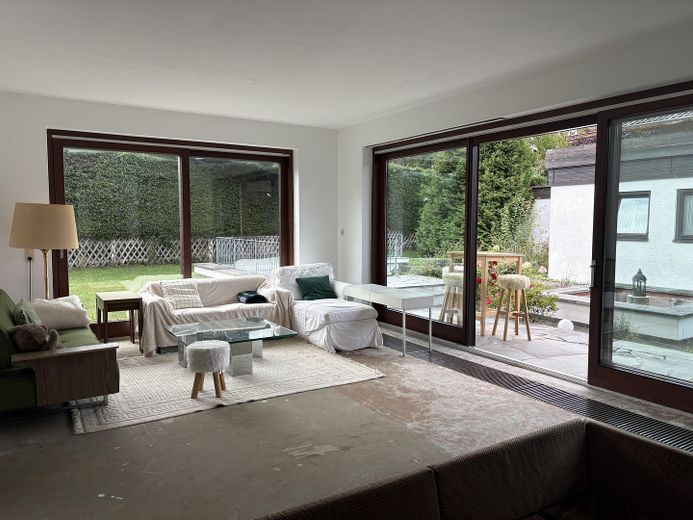
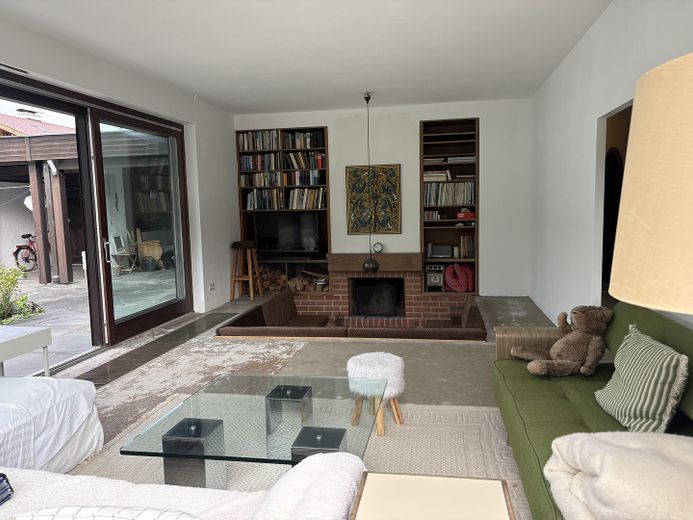
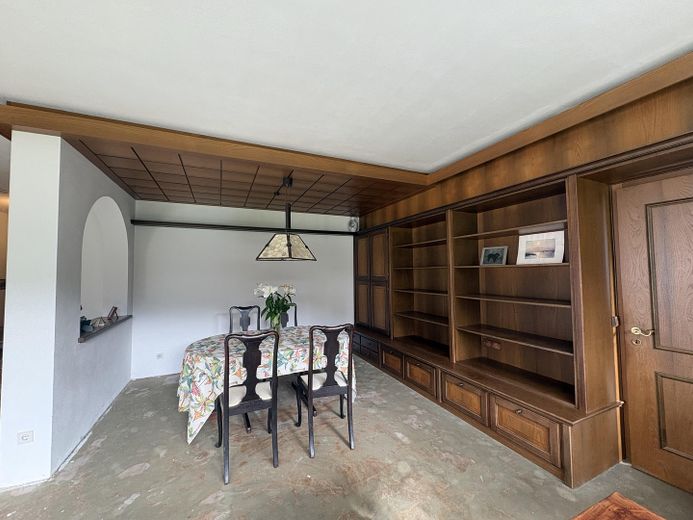
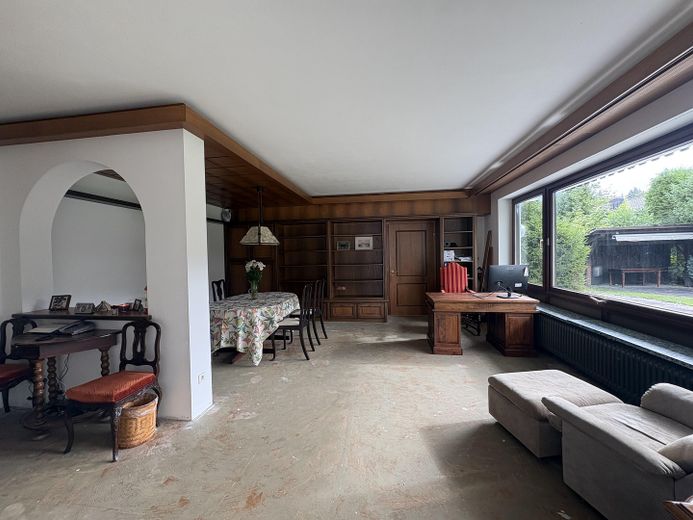
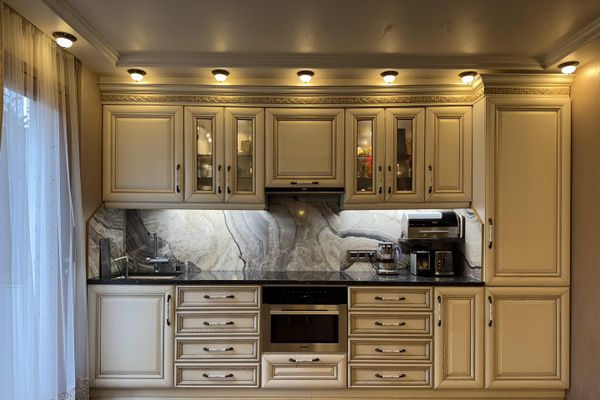
Ground floor (main apartment) • Living area: The spacious ground floor features two bright living rooms, two comfortable bedrooms, a roomy kitchen, a large bathroom, a guest WC and a cloakroom. • Outdoor area: Extensive terraces extend in front of the kitchen, living room and bedroom. • Entrances: The ground floor offers optimal convenience with two entrances—the main entrance and a practical side entrance leading directly from the garage into the kitchen.
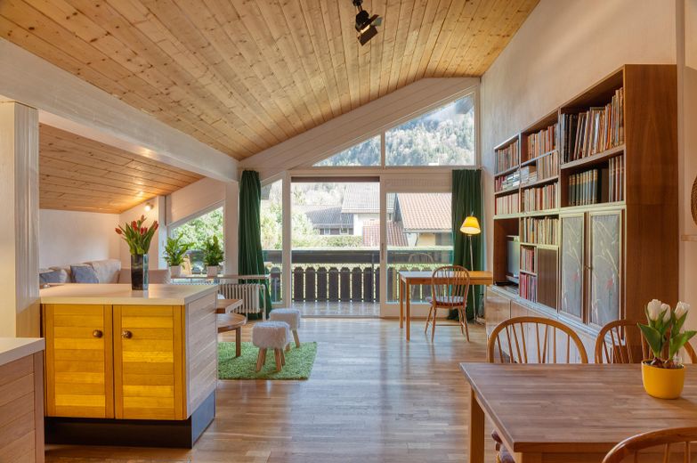
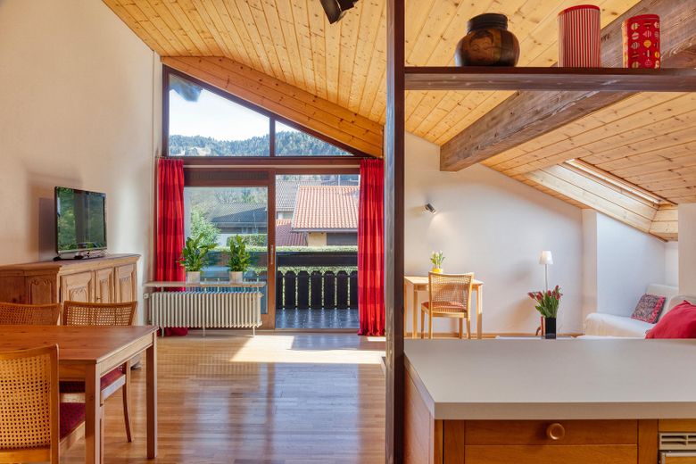
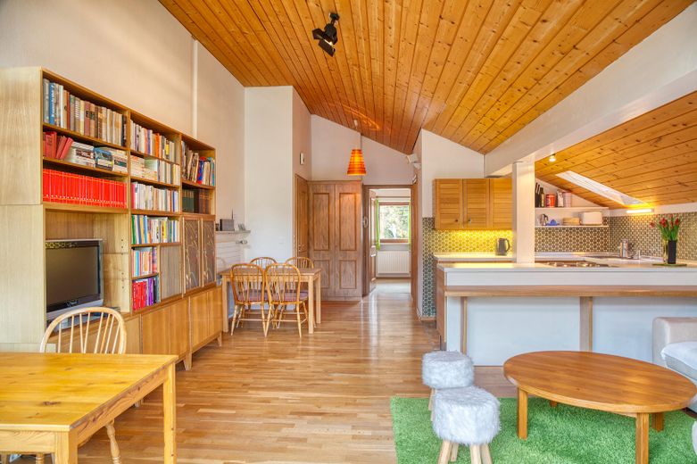
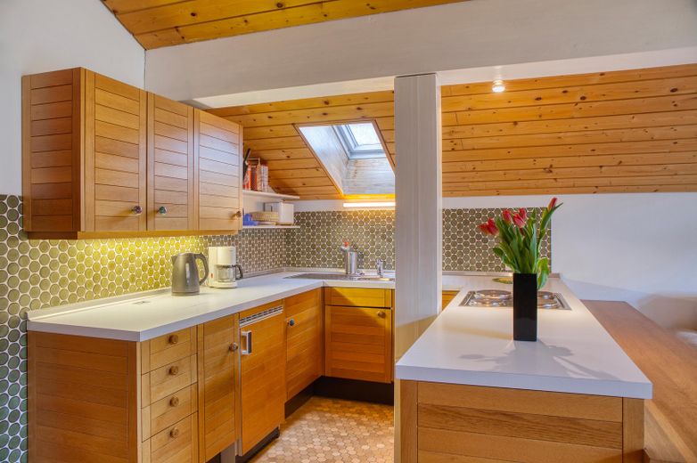
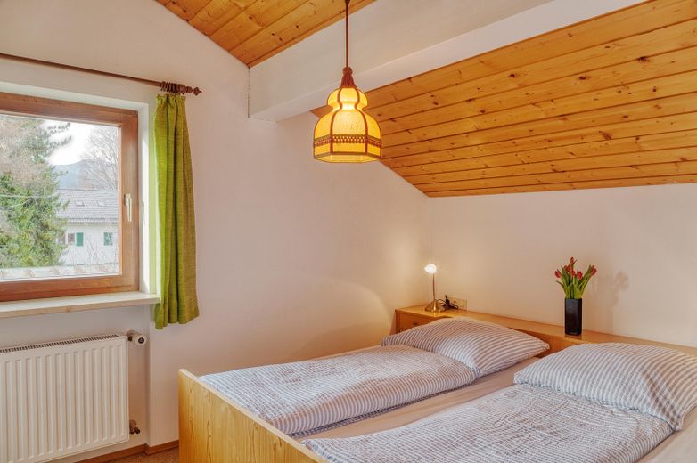
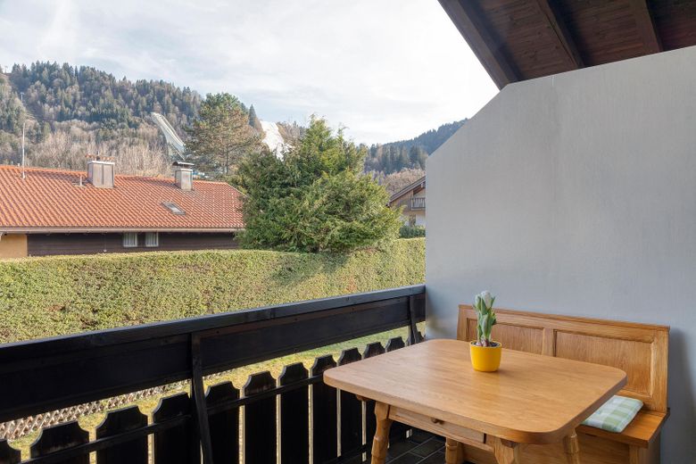
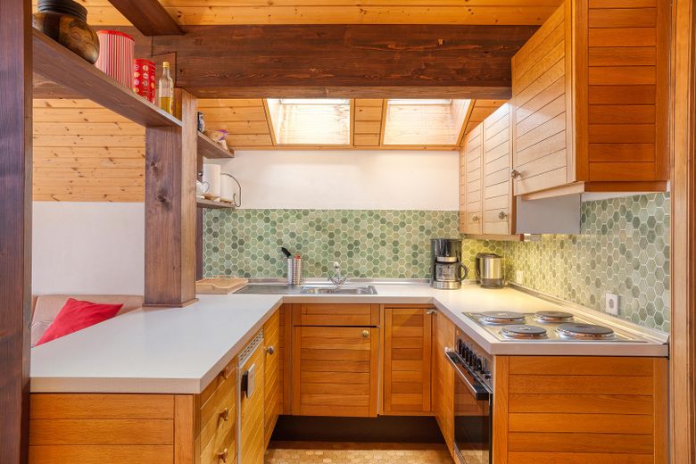
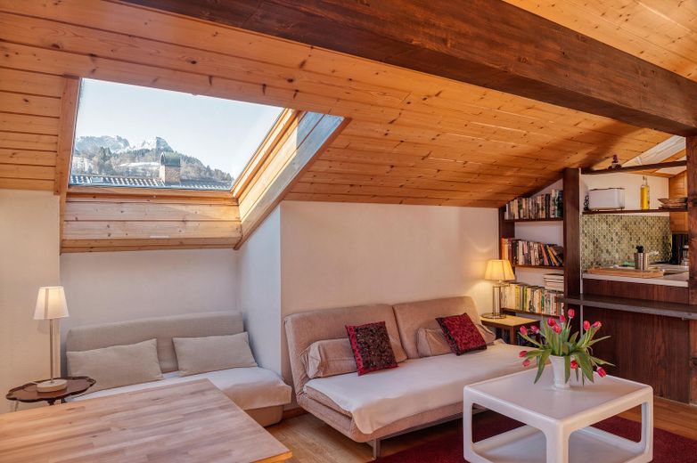
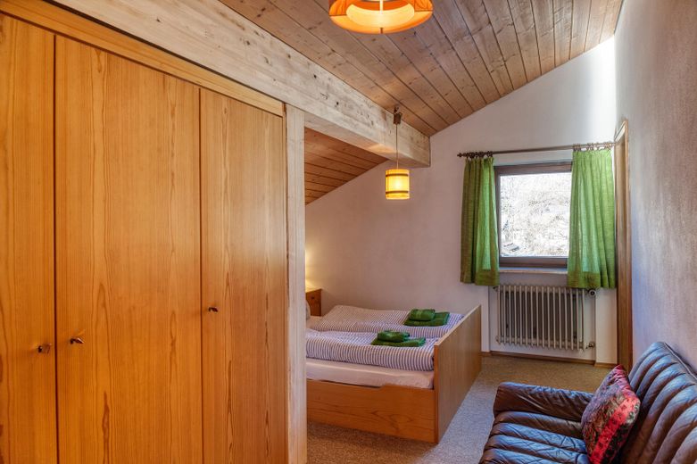
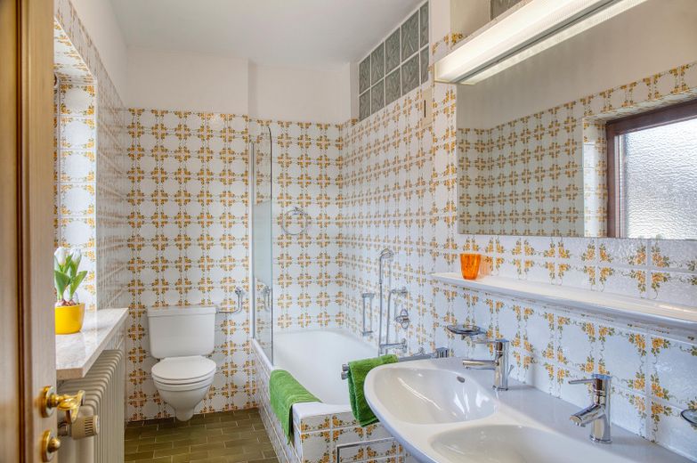
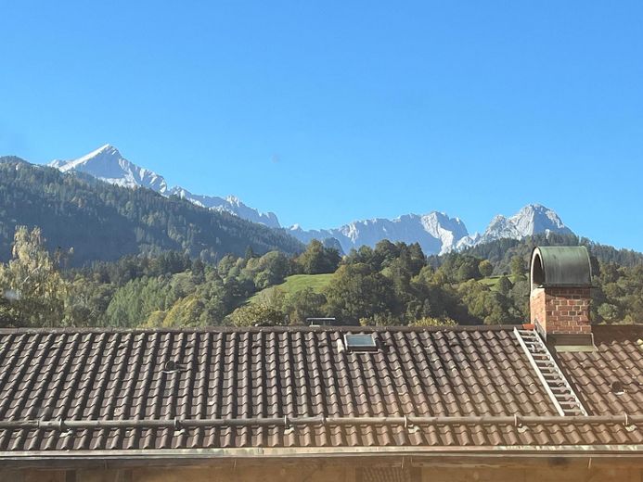
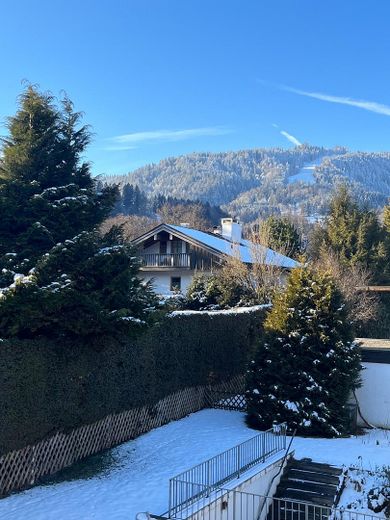
1st floor / attic (two holiday apartments) • Layout: There are two separate apartments here. Each unit has a bedroom, a spacious living room (with a sofa bed), an open-plan kitchen and its own bathroom. • Highlight: A lovely covered balcony offers a breathtaking view of the surrounding mountains and the famous Olympic ski jump. • Potential: The apartments can be accessed via their own external entrance (or flexibly through the main apartment on the ground floor). Thanks to an official holiday rental license, they represent a highly lucrative source of income.
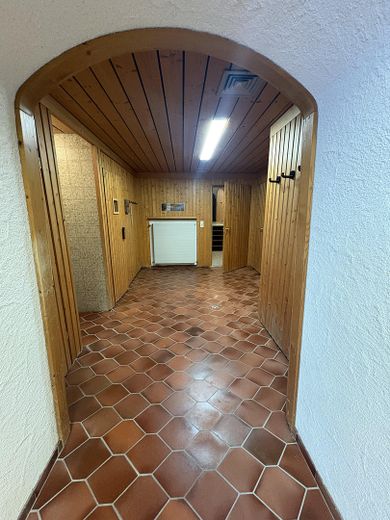
Basement / cellar (wellness & utility space) • Area: The basement is listed as having approx. 265 m² of usable space and has a separate entrance from the street. • Commercial/office space: Three versatile rooms, a newly renovated bathroom and a separate WC are ideal for a home office, practice or office. • Wellness area: An indoor pool area (beneath the garden) with natural light, its own sauna and shower, and a terrace.
Fittings and features, as described
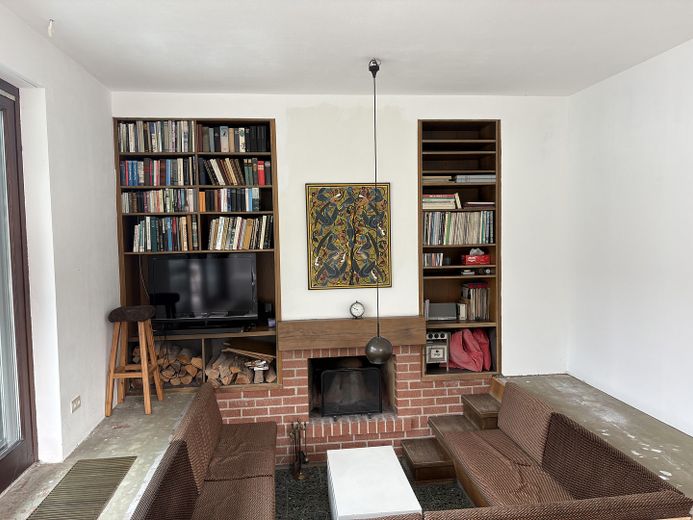
• Two separate apartments (attic): With an existing holiday rental license. • Wellness on the basement level: Large indoor pool with natural light, sauna and shower. • Architectural highlight: Living room with a cozy fireplace nook and sunken seating pit (fire pit lounge) for sociable evenings. • Spacious layout: Light-filled rooms and flexible usage options. • Condition: Well maintained. • Construction: Solid brick construction (roof).
Other
• Garden and terraces. • Energy potential: The perfect south-facing orientation and the flat roofs of the garages and carports provide ideal conditions for installing a solar or photovoltaic system. • The entire construction was carried out to a very solid, high-quality standard • The house can be used as a multi-generational home
Location
Area and routes
Plan a route
Your destination goes to Google Maps only when you submit the form. TraumImmo neither stores nor logs it.
Location details
• Residential location: Excellent, absolutely quiet and sunny location in a residential street with no through traffic near the ski stadium. The plot is optimally oriented to the south. • Infrastructure: Shopping facilities and educational institutions are conveniently accessible (approx. 0.8 to 1 km). The leisure facilities in the immediate vicinity are first-class.
• Connections: • Public transport: Excellent connections via Deutsche Bahn (DB), Regionalverkehr Oberbayern (RVO) and the local bus. • Car: Quick access via the B2 and B23 federal highways and the A95 motorway.