Calculate using this listing's purchase price. Every assumption is editable and all figures are non-binding estimates.
The initial payment is estimated as loan amount × (interest + repayment) ÷ 12. Individual lending terms, special repayments and further fees are not included. Tax, notary and agent costs may differ in your case. This is not a financing offer or financial advice.
Your inputs are calculated only in this browser and are not saved or sent to TraumImmo.
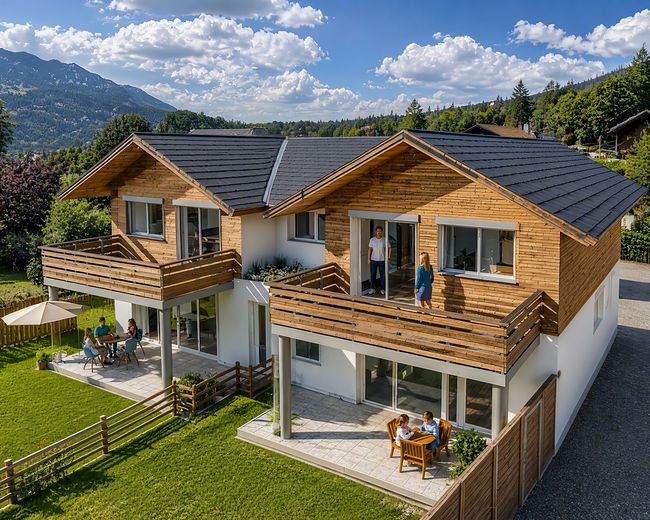
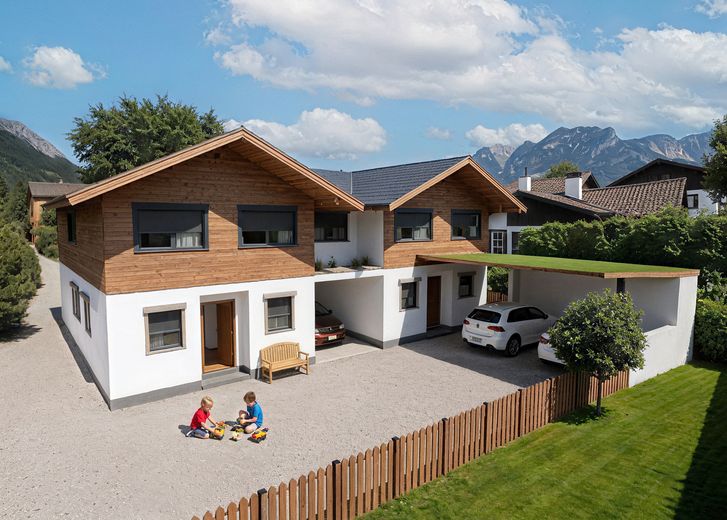
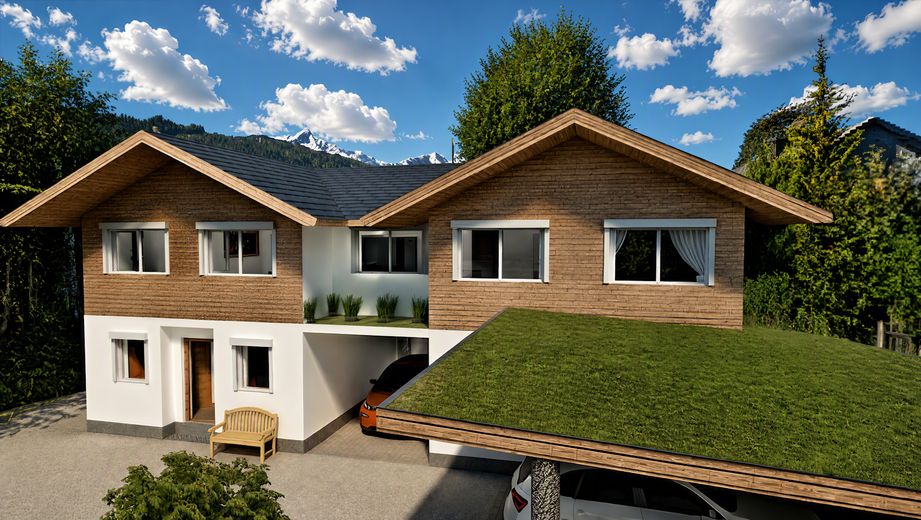
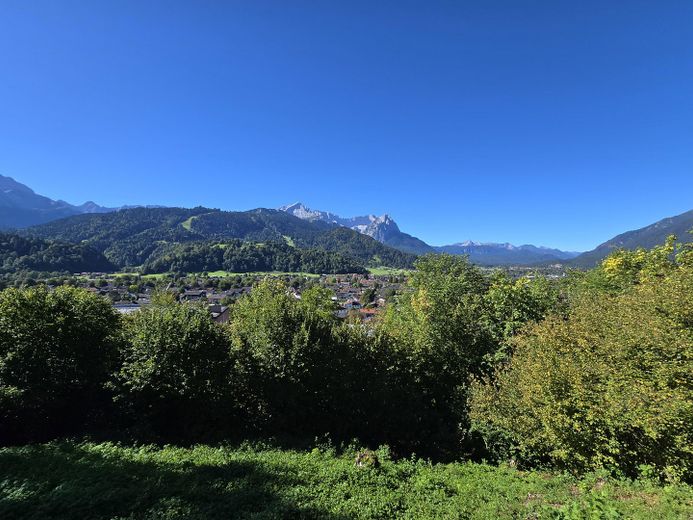
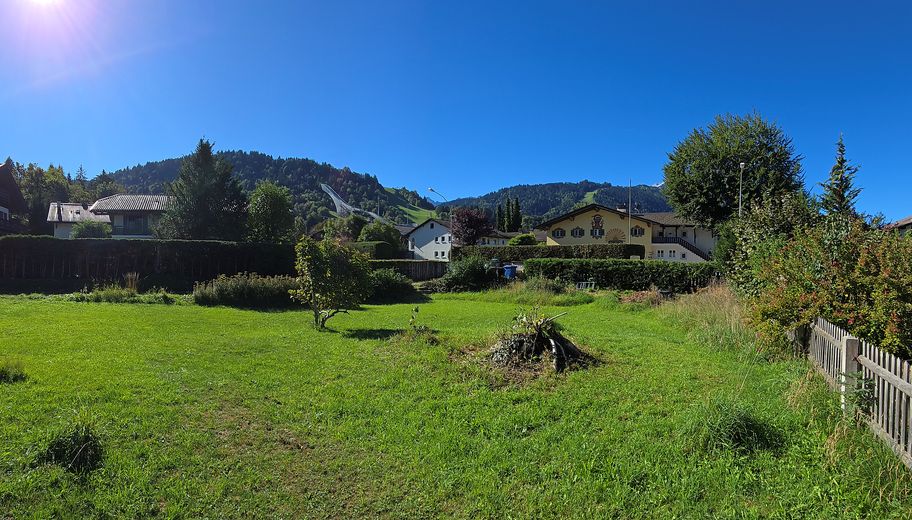
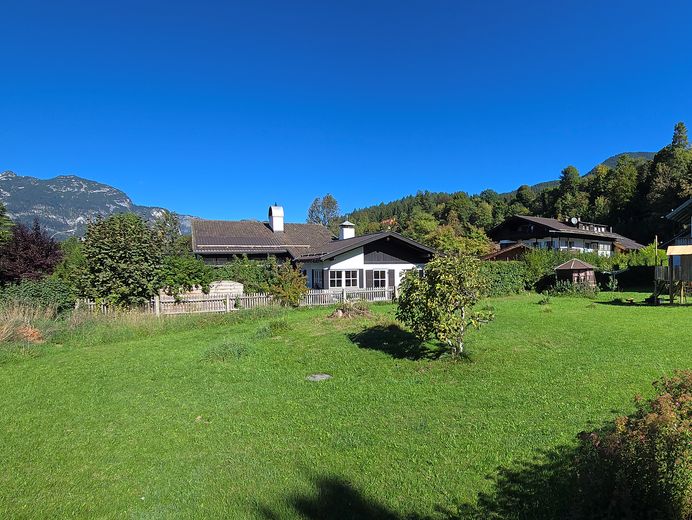
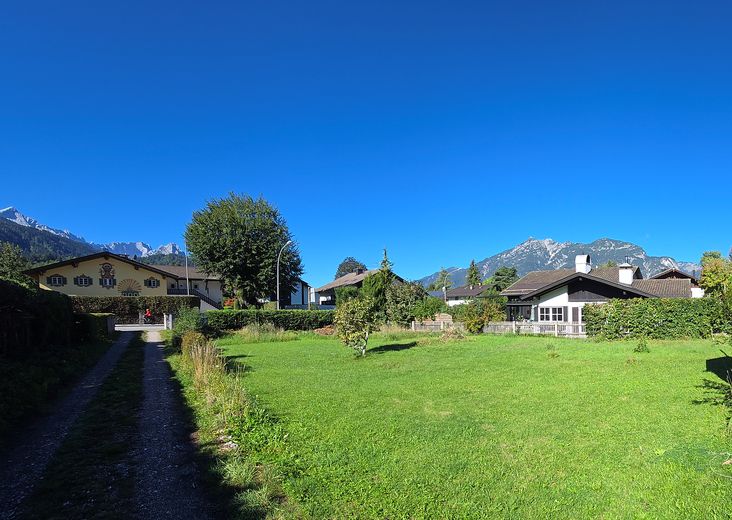
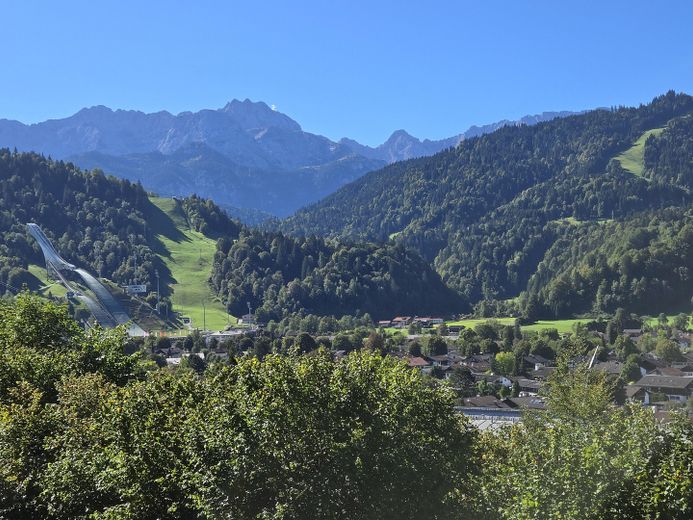
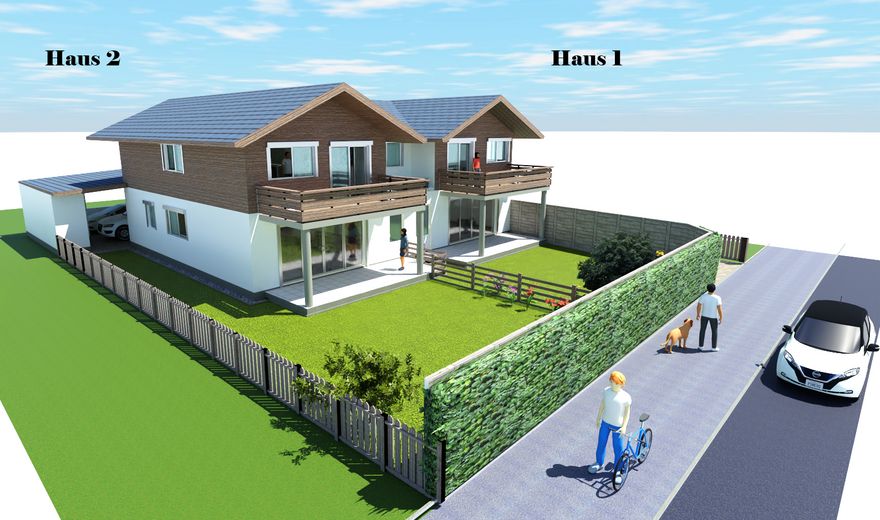
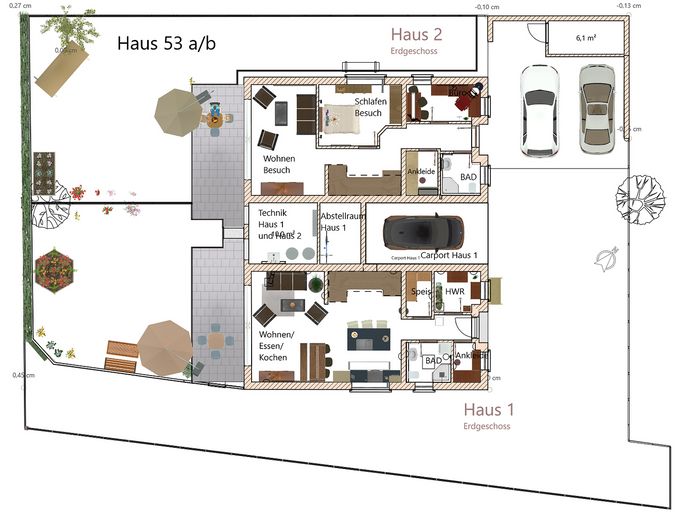
Two charming single-family homes, architecturally connected, in a dream location with impressive mountain views and direct views of the ski slopes.
For sale: House 1
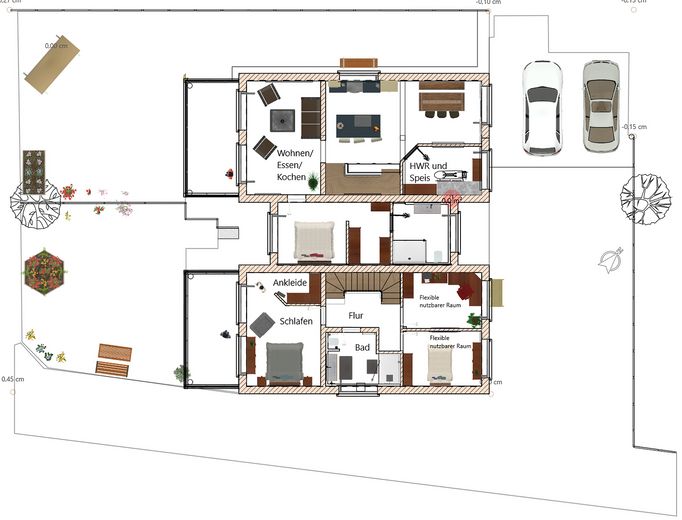
Your advantage, as it is still in the planning stage: Would you like the living room in the attic? The staircase on the other side? Changes to the number or size of rooms, the entire layout, an additional bathroom with direct access to the master bedroom? More living space (e.g. just under 160 sqm). Talk to us. We would be happy to implement your requirements according to your wishes.
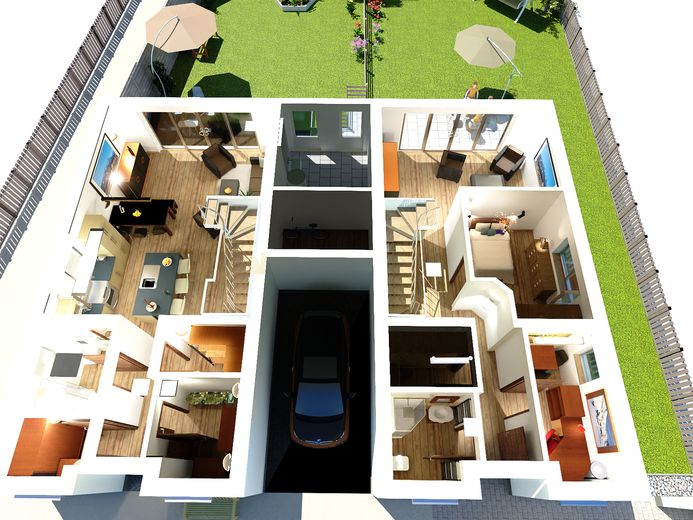
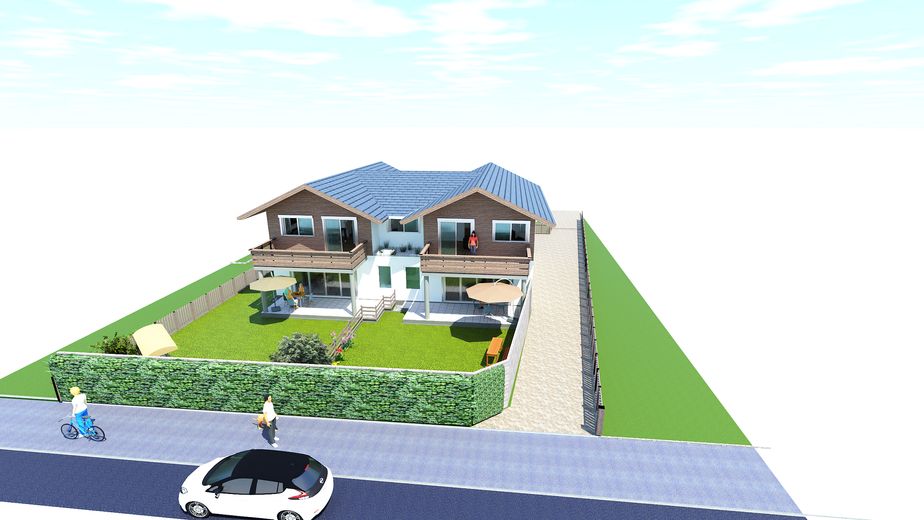
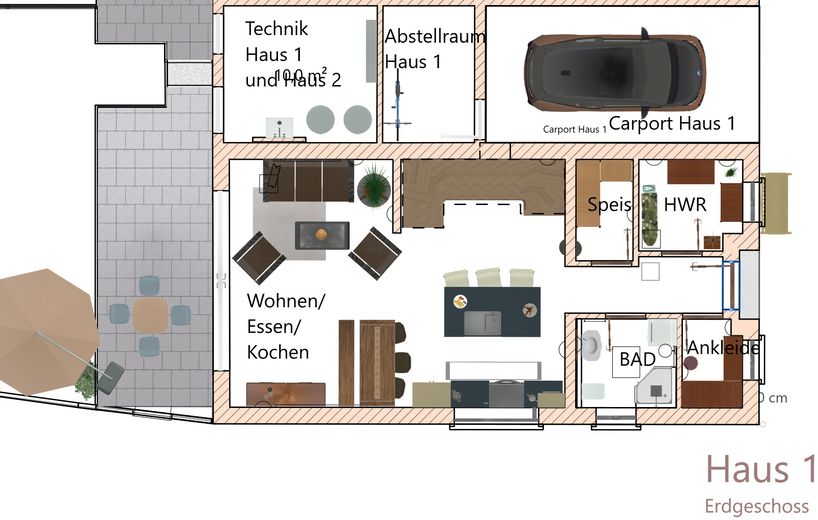
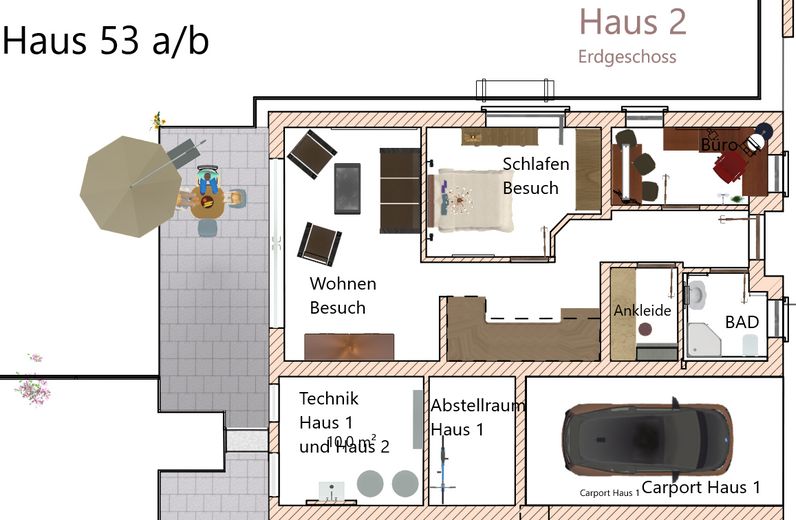
These two generously open-plan floors are planned with a well-considered layout. The storage room is directly connected to the very large, included carport – for additional everyday convenience.
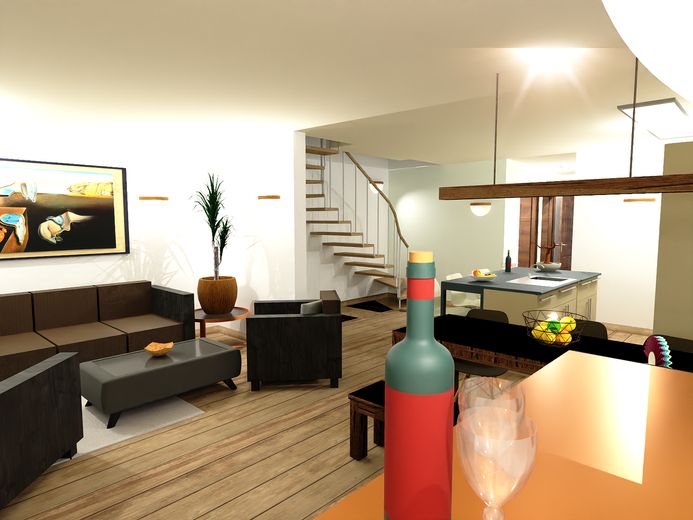
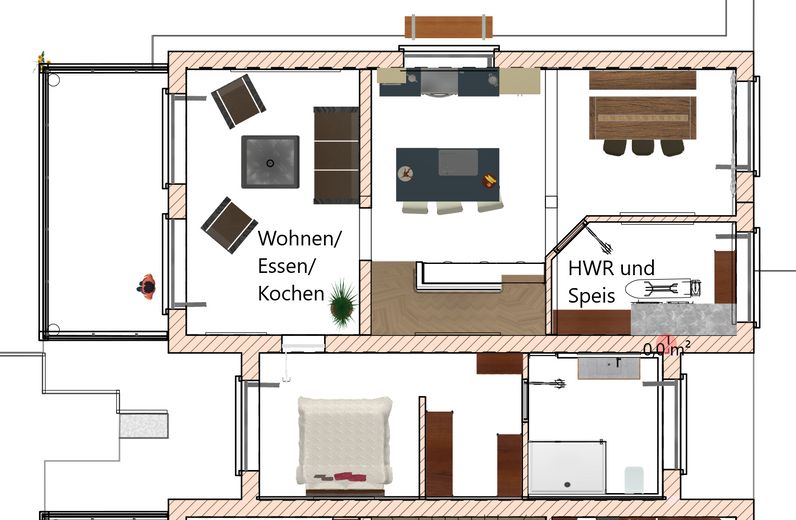
Behind the entrance door, you will find a practical cloakroom and a first bathroom with space for a washing machine and dryer. On the way to the living area, you pass the pantry and reach the open-plan area comprising the kitchen, dining area and living room – a light-filled room for comfort and enjoyment.
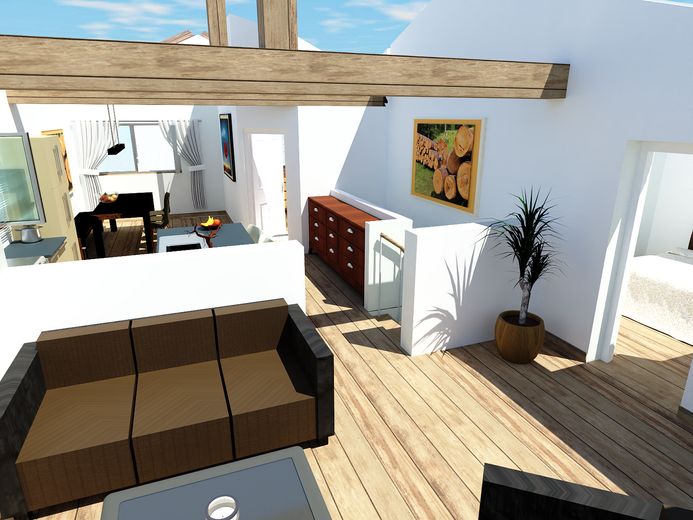
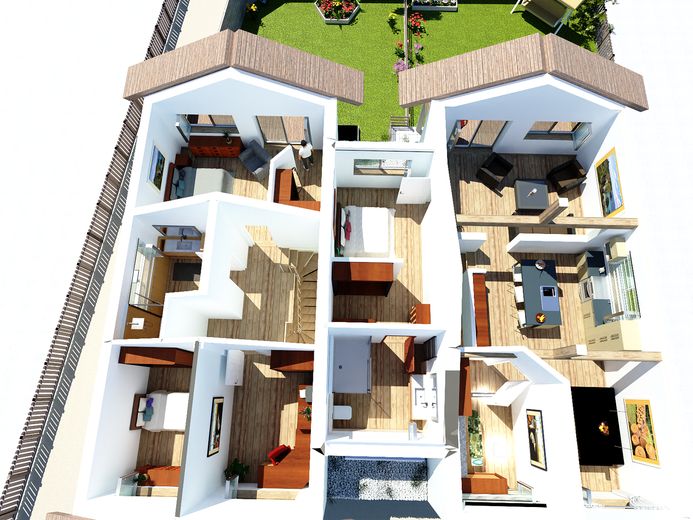
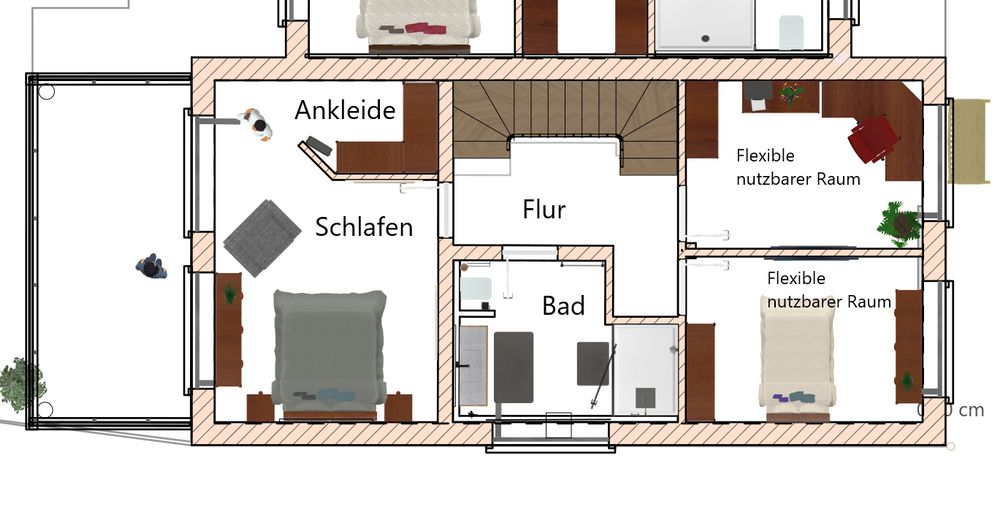
In the attic, you will find a spacious bathroom, two flexibly usable rooms – ideal as children's, guest or study rooms – and the master bedroom, facing southwest.
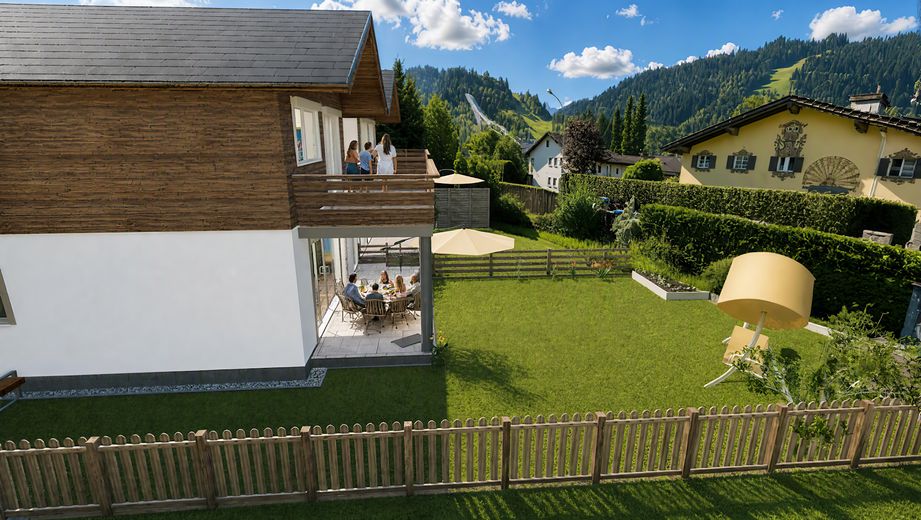
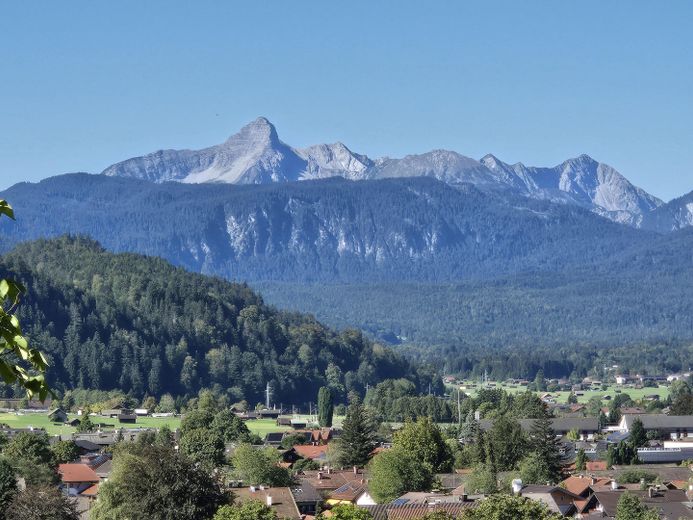
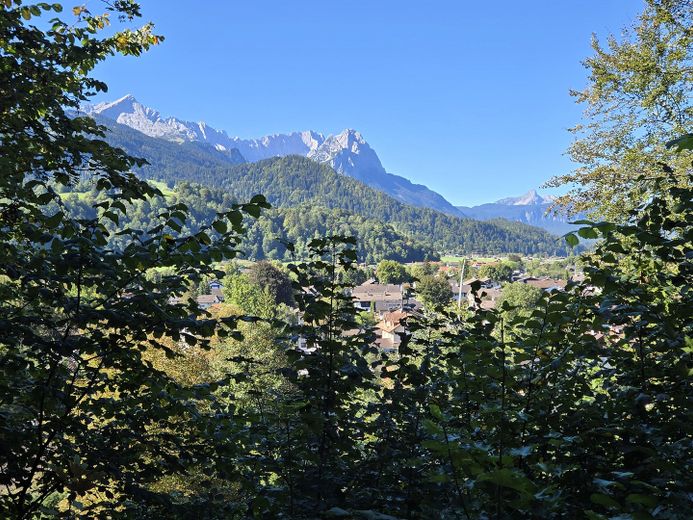
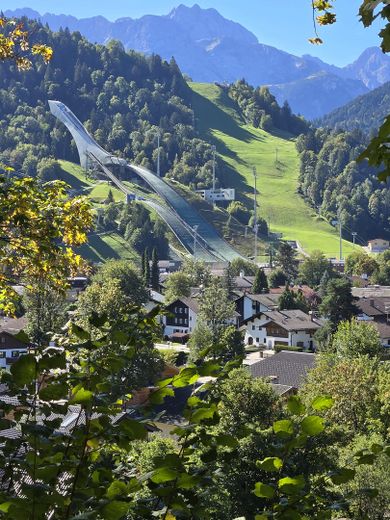
Waking up to views of the ski jump or our local mountain – here, this dream becomes reality. Live where others go on holiday.
This listing refers to House 1. Private use includes just under 100 m² of open space, including the terrace, as well as the parking spaces in the carport.
The Property
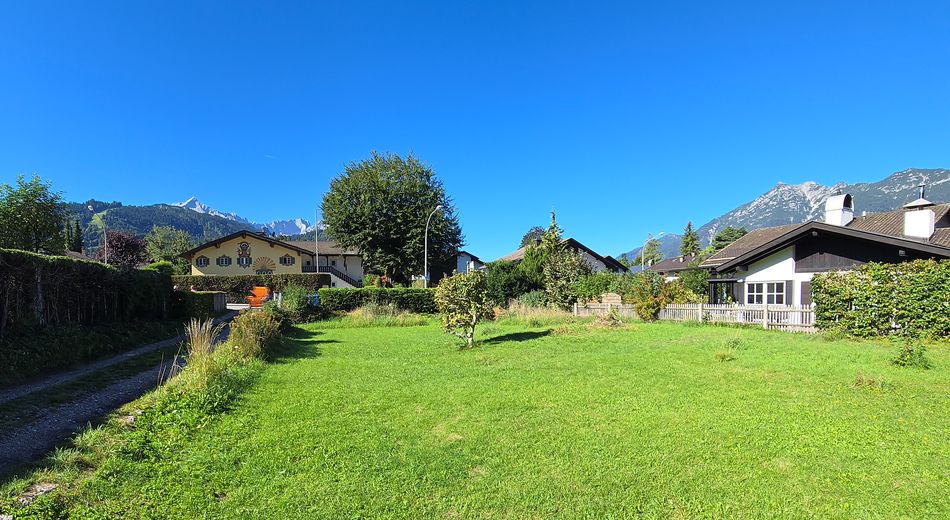
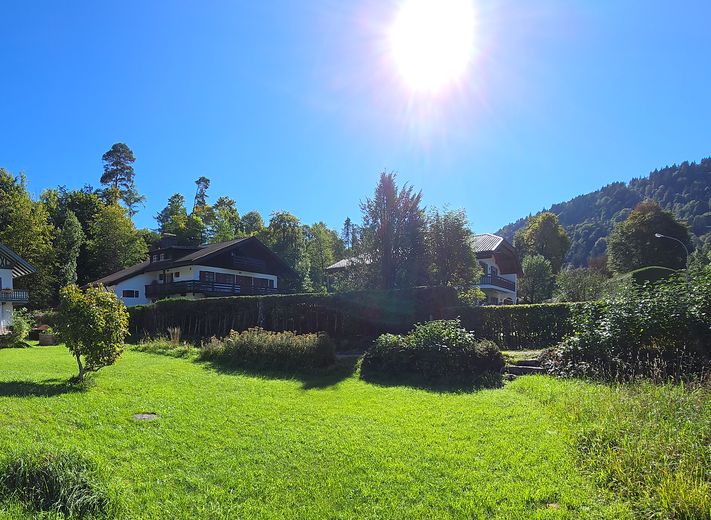
The total plot of 660 m² includes the access road to the rear courtyard with the parking spaces, the areas of both buildings and the exclusive-use areas.
Notes
The purchase price includes the large carport between the two houses. All information is approximate and provisional. The energy performance certificate will be available no later than the start of construction. The occupancy date will be discussed with you, probably in the middle/end of next year.
Contact
Reachable by telephone at 08821 3824 or 0177 1964 807 (also WhatsApp).
Fittings and features, as described
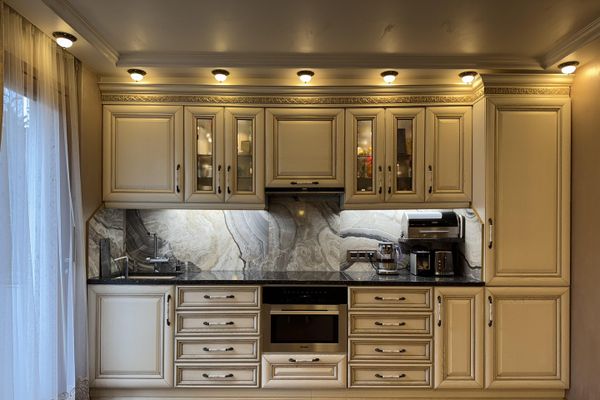
The features of the two partially connected houses can be individually tailored to your requirements. Planned with energy-efficient high-tech bricks, exposed roof truss, and elegant wood-finished parquet flooring in the living areas as wide-plank boards, creating a warm and natural living atmosphere. Sound insulation between the houses has been taken into account. Soundproofing wall facing the through road. Underfloor heating with individually adjustable room thermostats. Electric shutters provide comfort and privacy, while triple-glazed windows offer peace, energy efficiency, and comfortable living. Provision for connecting a wallbox in the carport. The bathrooms will be fitted with high-quality sanitary fixtures from renowned manufacturers, combining timeless design with functionality. A stylish wooden staircase connects the floors and emphasizes the high-quality character of the house.
Other
The property has been approved. We and our architect look forward to your interest and will be happy to answer your questions. Legal notice, data protection and further information at www.faetsch.de – owner-managed, Partenkirchen family business for over 50 years (not a GmbH). The project type and project category refer to this unconventional structure with two detached houses on the ground floor, not connected by living spaces, with canopies and timber cladding. Responsible for the content and copyright of the text and images – Manfred Faetsch Some plan views have been rendered using AI and may be distorted or give a false impression of the colour scheme and proportions. Building Energy Act: The building will be constructed in accordance with the applicable requirements of the Building Energy Act (GEG). The final selection of the heating and insulation systems is still being coordinated. An energy certificate will be provided after completion of the property. All images beginning with 1 are unedited originals of the property; all images beginning with 2 are unedited originals taken from the Ried slopes above the property and from Humplmayrweg.
Location
Area and routes
Plan a route
Your destination goes to Google Maps only when you submit the form. TraumImmo neither stores nor logs it.
Location details
Holiday feeling all year round: hiking/cycling trails right outside the door, sports facilities (tennis, fitness, swimming pool), a cosy beer garden, restaurant and ski jump within walking distance – and yet excellently connected. Behind the property is a small one-way street – directly to Ludwigstraße – the Riedweg. Just under an hour from Munich, Garmisch-Partenkirchen is located on the Austrian border and combines alpine elegance with the elemental power of unspoilt nature. Set amid an impressive mountain panorama and characterised by clear air, living tradition and a high quality of life, the town offers an exceptional blend of tranquillity, activity and exclusivity. Attractive all year round – from sunny alpine meadows to snow-reliable winter landscapes – the region stands for top-level recreational value, authentic charm and sustainable locational quality. Partenkirchen district, near the hospital