| Type | Detached house |
|---|---|
| Living area approx. | 160 m² |
| Bedrooms | 4 |
| Rooms | 5 |
|---|---|
| Bathrooms | 1 |
| Plot area | 481 m² |
|---|---|
| Usable floor area | 75 m² |
| Purchase price | 319.000 € |
|---|---|
| Price per m² | 1,993.75 €/m² |
| Commission | no commission for buyers |
Calculate using this listing's purchase price. Every assumption is editable and all figures are non-binding estimates.
The initial payment is estimated as loan amount × (interest + repayment) ÷ 12. Individual lending terms, special repayments and further fees are not included. Tax, notary and agent costs may differ in your case. This is not a financing offer or financial advice.
Your inputs are calculated only in this browser and are not saved or sent to TraumImmo.
More financing calculators and assumptionsWelcome to your new home!
*Commission-free for you as the buyer.*
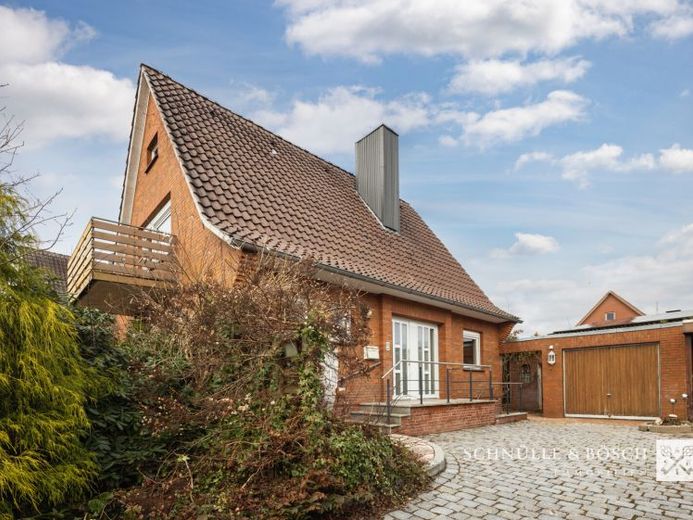
Through the white front door, you enter the entrance area of this beautiful house. The entrance area is generously designed and welcomes you and your guests in a bright and friendly manner. From here, you go directly into the open-plan living and dining area, which forms the heart of the house. The semi-open kitchen is connected to the dining area, optimally combining the three areas. The terrace is accessible from the living room and additionally from the kitchen and is partially covered, so the garden party will not be cancelled even in bad weather. The ground floor also features an office and a guest WC.
Upstairs, there are three bright rooms that can be used as bedrooms and children's rooms, home office areas or hobby rooms. The large bedroom with real wood flooring also has a balcony. The individually designed bathroom with shower, large bathtub, bidet and double washbasin leaves nothing to be desired on this floor.
The full basement offers the new owners further possibilities for individual use. This basement level currently contains a heating room, a storage room and a bar with an adjoining party room. Use the rooms according to your wishes for your hobbies and ideas.
At 481 m², the plot is the perfect size, providing the children with sufficient space to play without all free time having to be spent on gardening.
This garden needs a little love as a first step, but is otherwise designed to be easy to maintain. A garage with an adjoining storage room provides additional storage space for tools, bicycles or gardening equipment.
Contact us today for further information or to arrange a viewing appointment.
Your dream of owning your own home is waiting for you!
You can also use our 360° tour to gain an insight into this beautiful detached house. Simply follow the link below or copy it into your browser:
https://app.immoviewer.com/portal/tour/3143346
Your destination goes to Google Maps only when you submit the form. TraumImmo neither stores nor logs it.