Published on 04/06/2026 · Last checked on 15/08/2026
| Type | Detached house |
|---|---|
| Living area approx. | 107 m² |
| Rooms | 4 |
|---|
| Plot area | 863 m² |
|---|---|
| Bedrooms | 2 |
| Bathrooms | 1 |
| Purchase price | 299.000 € |
|---|---|
| Price per m² | 2,782.69 €/m² |
| Commission | 3,57% (3,57 % inkl. MwSt. (Käuferprovision)) |
Calculate using this listing's purchase price. Every assumption is editable and all figures are non-binding estimates.
The initial payment is estimated as loan amount × (interest + repayment) ÷ 12. Individual lending terms, special repayments and further fees are not included. Tax, notary and agent costs may differ in your case. This is not a financing offer or financial advice.
Your inputs are calculated only in this browser and are not saved or sent to TraumImmo.
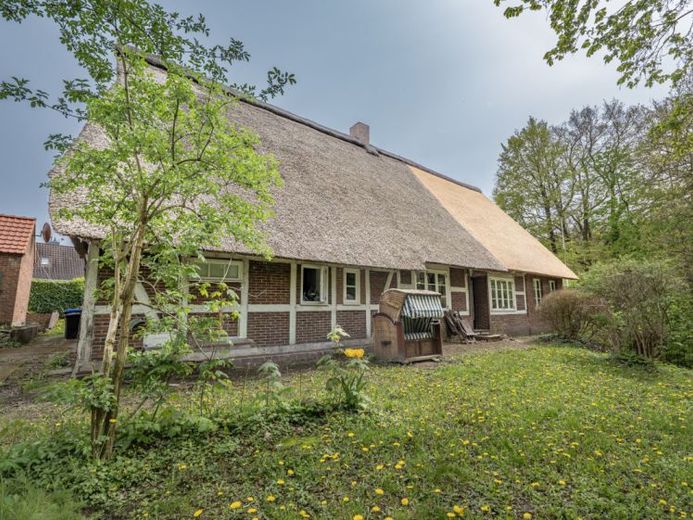
More financing calculators and assumptionsThis historic, listed property right in the heart of Dollern welcomes you with unmistakable character and is just waiting to be filled with new life. At first glance, the charming double-glazed sash windows underscore the authentic appeal of the house, while inside, a gas central heating system provides comfortable warmth.
The habitable part of the house comprises approx. 107 m², distributed across four inviting rooms. A spacious hallway first leads you into the classically laid-out bedroom, which offers ideal space for furnishings. Continuing along the hallway, you reach the cozy heart of the home: the dining room, with its warm solid-wood floor, serves as a stylish passageway to the approx. 20 m² living room. Here, two windows let in plenty of light and invite you to relax while gazing out into the greenery. Directly adjacent is another spacious room, currently used as a secluded study, but equally well suited as a guest room or additional bedroom.
The homely kitchen is fitted with easy-care tiles and offers sufficient space for a kitchenette and a dining table for the whole family. Meanwhile, the approx. 8 m² bathroom leaves nothing to be desired and is equipped with both a double washbasin and a walk-in shower and bathtub. A practical side door in the hallway leads directly outside to a small terrace and the spacious garden, which offers plenty of room for individual landscaping ideas. A special highlight for families is the large playground directly adjacent, providing the little ones with a safe paradise right outside the front door.
In addition to the living area, the rear part of the house conceals a true space miracle: the approx. 64 m², still undeveloped hall. With its imposing wooden gate, it provides a fantastic basis for a workshop, studio or versatile hobby area. Conversion into additional living space is also conceivable here – the heritage protection authority in Stade will be happy to advise you comprehensively on the various options. From this hall, you can also access a utility room with WC and, via a wooden staircase, the likewise still undeveloped attic, which offers additional potential for your visions. Please feel free to contact us to learn more about this uniqueExperience the ensemble!
An energy certificate is not required due to heritage protection.
Your destination goes to Google Maps only when you submit the form. TraumImmo neither stores nor logs it.


