| Type | Block of flats |
|---|---|
| Living area approx. | 130 m² |
| Rooms | 5 |
|---|
| Plot area | 495 m² |
|---|
| Purchase price | 460.000 € |
|---|---|
| Price per m² | 3,538.46 €/m² |
| Commission | no commission for buyers |
Calculate using this listing's purchase price. Every assumption is editable and all figures are non-binding estimates.
The initial payment is estimated as loan amount × (interest + repayment) ÷ 12. Individual lending terms, special repayments and further fees are not included. Tax, notary and agent costs may differ in your case. This is not a financing offer or financial advice.
Your inputs are calculated only in this browser and are not saved or sent to TraumImmo.
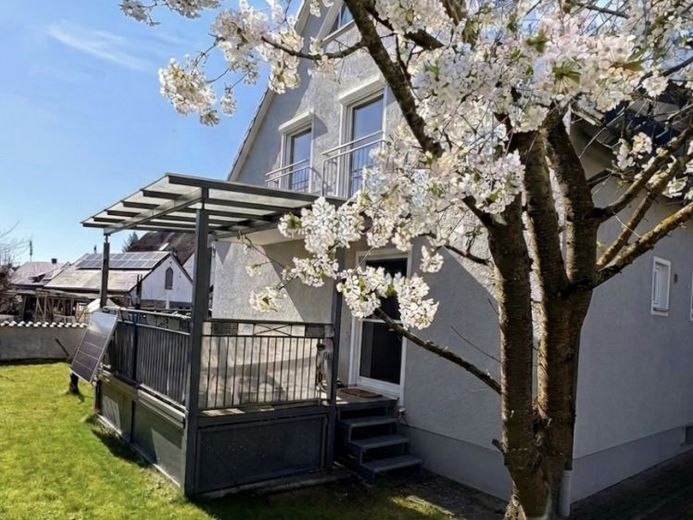
More financing calculators and assumptionsThe ground floor forms an independent 2-room unit with a bedroom and a living room with parquet flooring and a fireplace. The bathroom is fitted with a bathtub and has a window. The spacious kitchen offers plenty of room and is complemented by a practical pantry. From the kitchen, you can go directly onto the large southeast terrace and into the garden with an apple and cherry tree.
The upper floor comprises three large, bright rooms with laminate flooring. The bedroom offers direct access to the balcony. This floor is complemented by a recently partially renovated bathroom with a large window and shower (connection for a bathtub available). A staircase leads to the converted attic, which could serve as the second level of a maisonette apartment. Here, on around 10 m², there is an entrance hall as well as a separate room.
The house has a full basement and offers four spacious rooms (laundry room, workshop, fitness room and storage).
The house includes a double garage, a carport and an additional parking space in the courtyard. A shed for wood and a garden gazebo complete the offer. The quietly located, mature garden offers plenty of space for relaxation and design.
Your destination goes to Google Maps only when you submit the form. TraumImmo neither stores nor logs it.
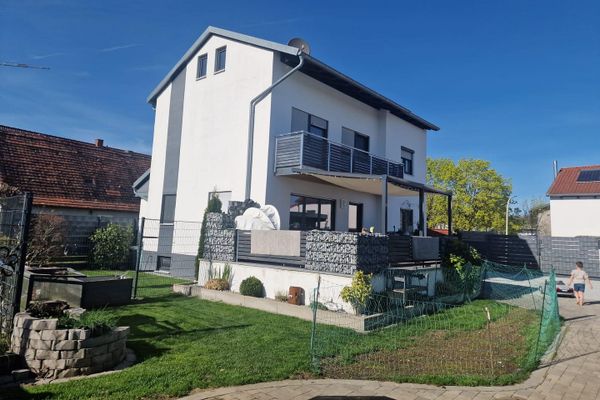 749.000 € Completely renovated detached house + large plot, commission-free, commercial property, horse93326 Abensberg– Arnhofen
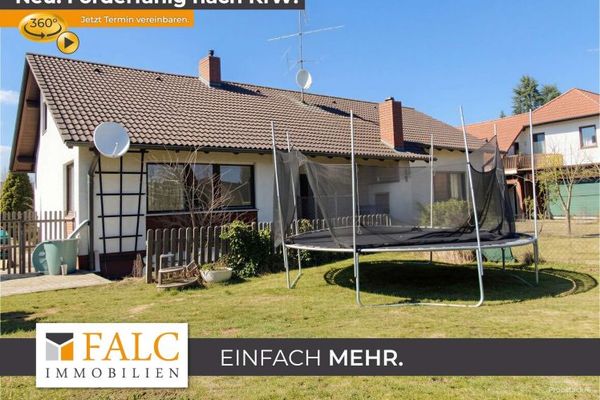 435.000 € Simply more: bungalow with separate apartment. Garage, south-facing loggia terrace. Additional living space. Quiet residential location. Available.93326 Abensberg

