| Type | Other |
|---|---|
| Living area approx. | 137 m² |
| Bedrooms | 6 |
| Rooms | 9 |
|---|---|
| Bathrooms | 2 |
| Plot area | 851 m² |
|---|---|
| Usable floor area | 140 m² |
| Purchase price | 435.000 € |
|---|---|
| Price per m² | 3,182.38 €/m² |
| Commission | 3,57% (3,57 % inkl. 19% Mehrwertsteuer vom notariellen Kaufpreis) |
Calculate using this listing's purchase price. Every assumption is editable and all figures are non-binding estimates.
The initial payment is estimated as loan amount × (interest + repayment) ÷ 12. Individual lending terms, special repayments and further fees are not included. Tax, notary and agent costs may differ in your case. This is not a financing offer or financial advice.
Your inputs are calculated only in this browser and are not saved or sent to TraumImmo.
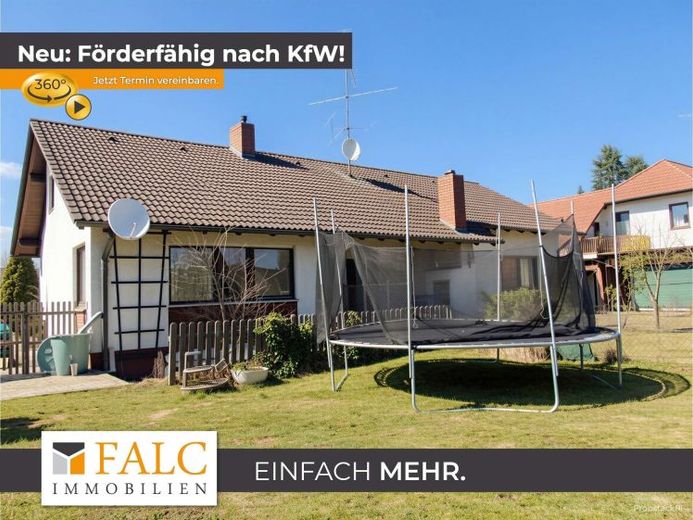
More financing calculators and assumptionsFall in love with this charming bungalow with separate apartment, where you can live with your whole family on 3 floors or rent out the granny flat in the basement. Quiet residential area in 93326 Abensberg-Offenstetten.
Residential house, granny flat in the basement, attic convertible to living space, each floor has its own access. You can reach each residential floor/attic storage area via the staircase inside the house.
This residential house built in 1977 offers around 240 m² of living space currently (ground floor and granny flat) plenty of room for different lifestyles and supplements the space available with an attic storage area that can be converted and is already insulated.
Features include a south-facing loggia terrace, a south-facing garden, a guest WC as well as a basement granny flat, all of which noticeably ease everyday life and create additional usable space.
A garage and a garden shed are also available and round off the overall picture functionally. Overall, the impression is of a spacious house that, with its abundance of space and clear structures, offers plenty of room for communal living and individual retreats.
On the ground floor, you are greeted by an entrance area from which the rooms are sensibly accessed and everyday life can be well organized. The additional guest WC is practical, keeping visitor routes short and relieving the private area. Living area separated from sleeping area.
The granny flat expands the usage options, for example for multigenerational living, guests or separate working, without disturbing the main living area. The garage also fits into the house concept as a functional component and supports an uncomplicated flow, especially when groceries or luggage need to be brought in directly. The granny flat is currently (still) rented out.
On the ground floor, the focus is on living and spending time together, with the transition to the outside through the large south terrace creating a pleasant extension of the feeling of space. Here, daily life can be arranged flexibly, from a peaceful start in the morning to a relaxed end in the evening, without the rooms feeling overcrowded.
The garden complements this area as additional open space and offers room for relaxation, play or gardening ideas. Thanks to the clear layout, the living area remains easy to furnish and is suitable both for social gatherings and for quiet hours.
On the ground floor of the house, the privateRetreat spaces are in the foreground, so sleeping, working or hobbies can be well separated from one another. The attic is insulated and insulated, pipes for liquids and electricity are already in place, and living space for family members or for rental can easily be created here.
In total, 9 rooms are spread across the house, which allows very flexible use and leaves room even as needs change. The basement complements the space on offer with valuable living areas as an annex apartment, suitable for supplies, a workshop, hobbies, an office, seasonal items or as living space for your loved ones or for rental. This creates a harmonious interplay of living space and ancillary areas that structure everyday life and make tidiness easier.
This house combines generous space with practical features such as a garage, basement, balcony, garden and guest WC and, thanks to the annex apartment, offers additional possibilities to organize living and life individually. The approx. 851 m² plot offers plenty of space for young and old.
House with ELW and living reserves is immediately available for occupancy, move in yourself or rent it out as a secure investment.
Your destination goes to Google Maps only when you submit the form. TraumImmo neither stores nor logs it.
 460.000 € Single-family / two-family house Abensberg with maisonette apartment93326 Abensberg
 749.000 € Completely renovated detached house + large plot, commission-free, commercial property, horse93326 Abensberg– Arnhofen

