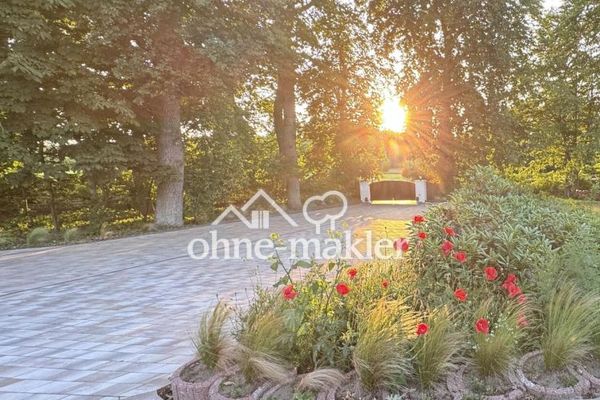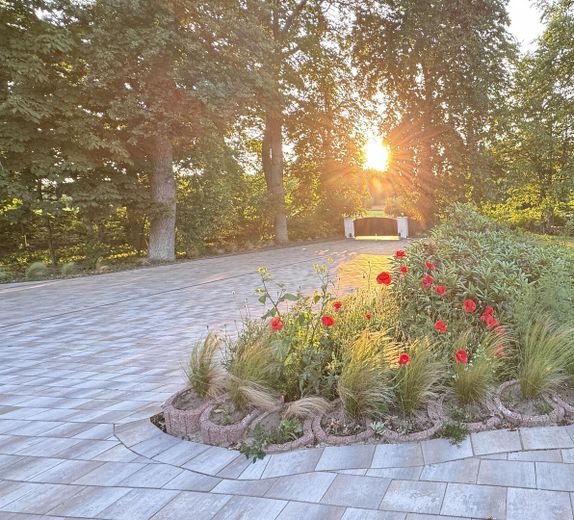
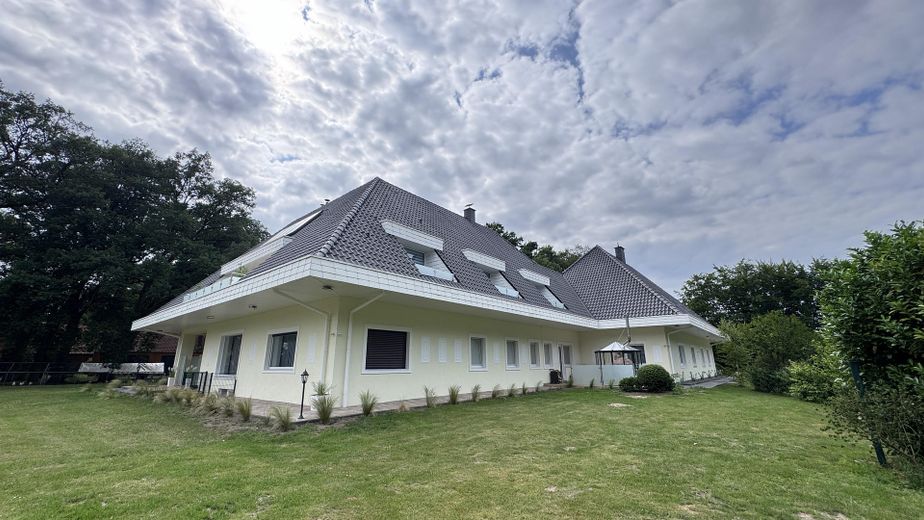
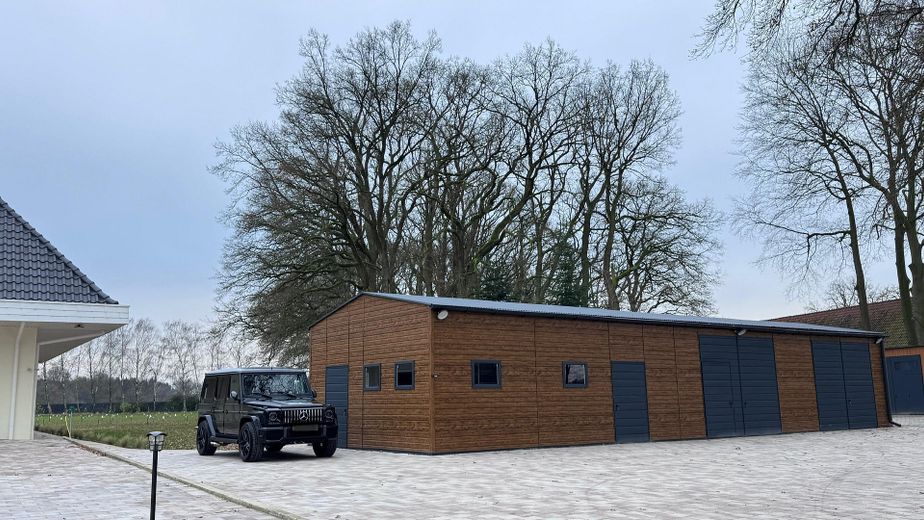
Seitenansicht
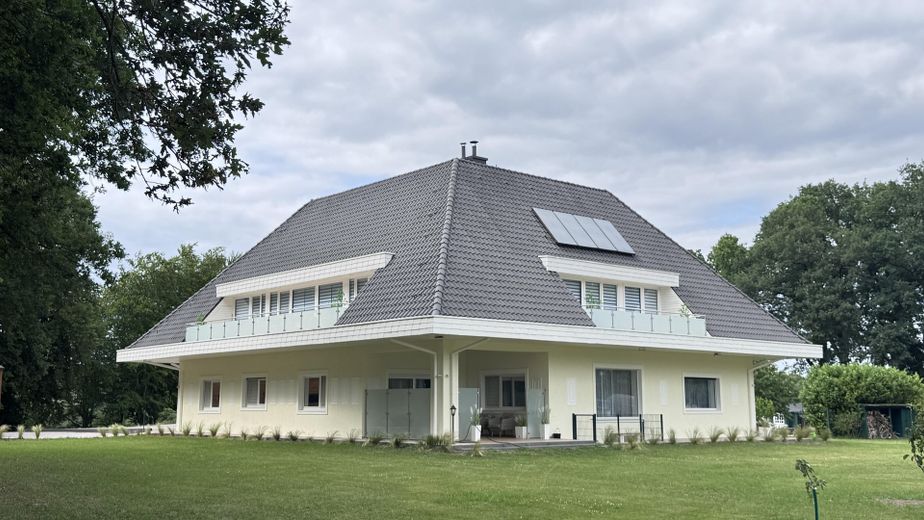
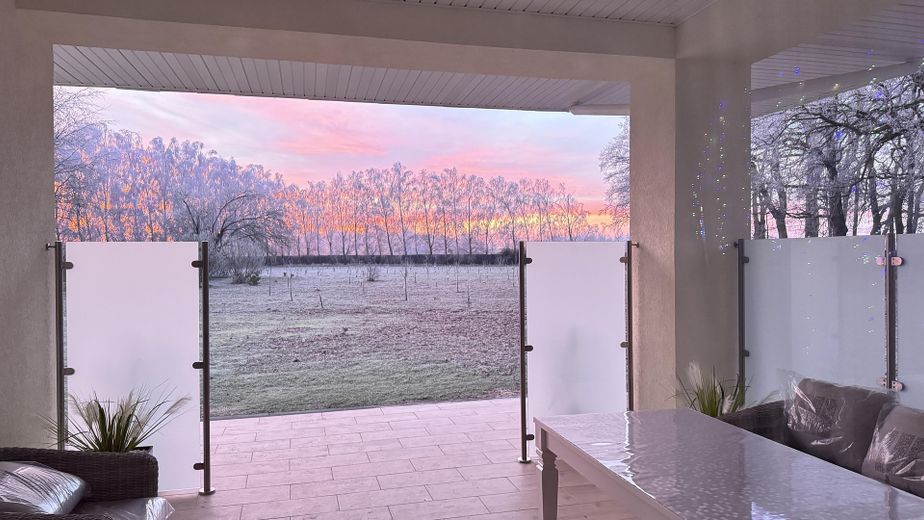
Gartenansicht
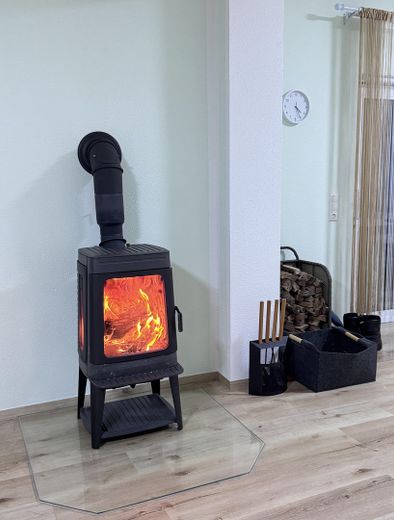
Kamin Beispiel
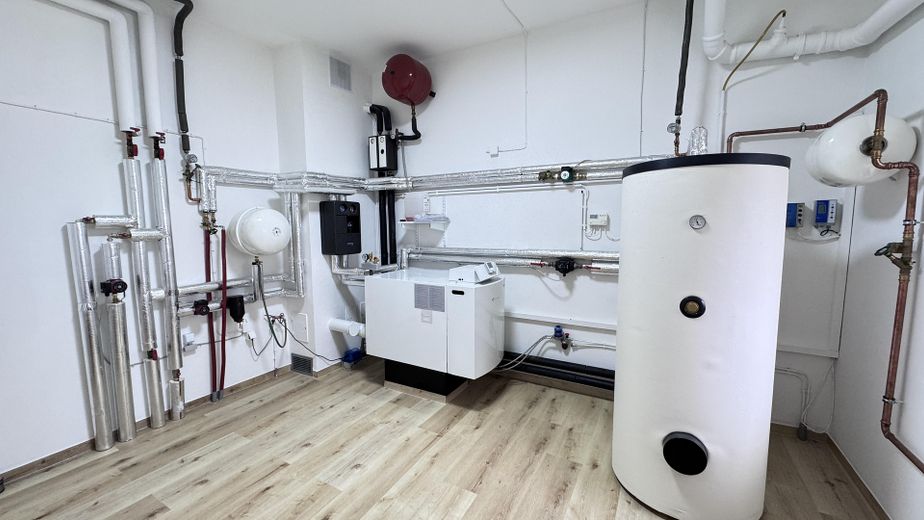
Heizungsraum
| Type | Farmhouse |
|---|---|
| Living area approx. | 877 m² |
| Year built | 1986 |
| Available from | Nach Vereinbarung |
|---|---|
| Rooms | 17 |
| Bathrooms | 5 |
| Heating | Central heating |
| Fuel type | Oil |
| Plot area | 23976 m² |
|---|---|
| Condition | Modernised |
| Floors in the building | 2 |
| Usable floor area | 279 m² |
| Purchase price | 3.499.000 € |
|---|---|
| Price per m² | 3,989.74 €/m² |
| Commission | no commission for buyers |
Calculate using this listing's purchase price. Every assumption is editable and all figures are non-binding estimates.
The initial payment is estimated as loan amount × (interest + repayment) ÷ 12. Individual lending terms, special repayments and further fees are not included. Tax, notary and agent costs may differ in your case. This is not a financing offer or financial advice.
Your inputs are calculated only in this browser and are not saved or sent to TraumImmo.
More financing calculators and assumptionsA valuable property with plenty of space for work, family, horses, a home office, practice, hobbies, etc., while also taking today's changing requirements into account.
No luxury, no ostentation. The property's fittings and finish have been chosen with quality, durability, functionality and pragmatism in mind.
AT A GLANCE
Plot
approx. 23,976 m²
Total living area
approx. 877.61 m²
Additional usable area
approx. 279 m²
Residential layout
up to 4 units
Entrances
3 separate house entrances
Parking spaces
approx. 30
Status
vacant · by arrangement
Confidential property brochure, exact location, floor plans, technical documents and financial details available once suitability has been confirmed.
Viewing
Appointment by arrangement following qualified interest and verifiable financing or capital resources.
Your destination goes to Google Maps only when you submit the form. TraumImmo neither stores nor logs it.
A private hub where living, focused work, guests and family do not have to be spread across multiple addresses.