| Type | Detached house |
|---|---|
| Living area approx. | 124 m² |
| Bedrooms | 2 |
| Rooms | 6 |
|---|---|
| Bathrooms | 2 |
| Plot area | 459 m² |
|---|---|
| Usable floor area | 124 m² |
| Purchase price | 769.000 € |
|---|---|
| Price per m² | 6,201.61 €/m² |
| Commission | 0 |
Calculate using this listing's purchase price. Every assumption is editable and all figures are non-binding estimates.
The initial payment is estimated as loan amount × (interest + repayment) ÷ 12. Individual lending terms, special repayments and further fees are not included. Tax, notary and agent costs may differ in your case. This is not a financing offer or financial advice.
Your inputs are calculated only in this browser and are not saved or sent to TraumImmo.
More financing calculators and assumptionsProperty no.: 1072105
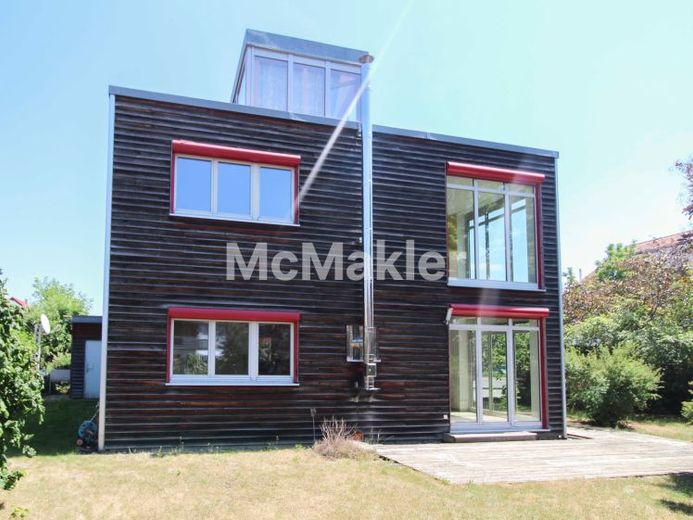
In an absolutely peaceful, family-friendly cul-de-sac location in Gomaringen, a first-class property gem awaits you. Built in 2008, this detached single-family home by premium brand Baufritz combines a commitment to ecology with the highest levels of living comfort and timeless aesthetics. As soon as you enter, you can sense what makes this property so unique: the unmistakable signature of renowned architect Stotz is reflected in every corner. Clean lines, a harmonious symbiosis of fine wood and glass elements, and light-filled rooms create a warm, deeply relaxing atmosphere.
As a certified “Voll-Werte-Haus” (holistic values home), this property consistently harnesses nature’s benefits. A particular focus is placed on health: the house has been tested for harmful substances in accordance with Baufritz’s strict criteria and designed to be completely allergy-friendly. Thanks to its durable, value-retaining construction and ongoing, loving care, the property is presented in impeccable condition.
- Why BAUFRITZ?
- Building biology / materials tested for harmful substances
- Timber construction and ecological building concept
- High energy efficiency
- High-quality construction
- Particularly healthy indoor climate
With approximately 124 m² of living space spread over three perfectly designed floors, including two stylish bathrooms (each with a shower or bathtub), a separate guest WC, and a total of 6 rooms, this home offers generous space for discerning couples or families. The heart of the house is its modern, open-plan layout. It encourages social interaction and harmoniously connects the living areas. Expansive windows bring the surrounding nature right into the living room and underscore the credo: living in harmony with the environment.
The exclusive standards continue outdoors. On the approximately 459 m² plot, the architecture blends perfectly with the idyllic surroundings. The spacious, lovingly landscaped garden becomes an extended oasis of well-being in summer. Thanks to the privacy screening, you can enjoy complete privacy and relaxation here, entirely undisturbed by prying eyes. A charming garden shed offers additional storage space for your outdoor furniture. The house also has a 6,000-liter rainwater cistern.
This rare property offering is rounded off by an exceptionally convenient parking situation right by the house: A A spacious carport parking space and three additional open-air parking spaces provide ample room for your vehicles and visitors.
This Baufritz architect-designed home is far more than just a property – it is a statement of healthy, sustainable living in one of Gomaringen’s most sought-after locations.
Your destination goes to Google Maps only when you submit the form. TraumImmo neither stores nor logs it.


