| Type | Detached house |
|---|---|
| Living area approx. | 142 m² |
| Bedrooms | 2 |
| Rooms | 4,5 |
|---|---|
| Bathrooms | 2 |
| Plot area | 397 m² |
|---|
| Purchase price | 785.000 € |
|---|---|
| Price per m² | 5,515.35 €/m² |
| Commission | no commission for buyers |
Calculate using this listing's purchase price. Every assumption is editable and all figures are non-binding estimates.
The initial payment is estimated as loan amount × (interest + repayment) ÷ 12. Individual lending terms, special repayments and further fees are not included. Tax, notary and agent costs may differ in your case. This is not a financing offer or financial advice.
Your inputs are calculated only in this browser and are not saved or sent to TraumImmo.
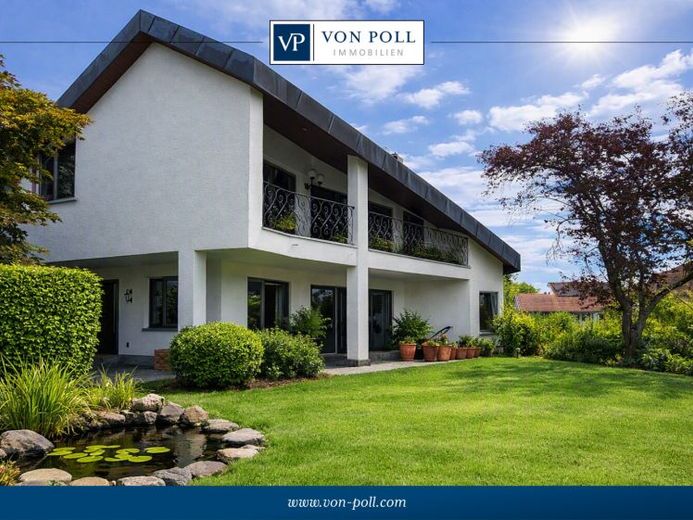
More financing calculators and assumptionsThis charming detached house with a secondary apartment impresses not only with its appealing design, light-filled rooms and well-thought-out layout, but also with its wonderful location on the outskirts of Schönaich.
Ideal for small families looking to own their own home.
This property is situated on a 397m² plot with an attractively landscaped garden and an invitingly designed terrace and was built in 1984.
Due to its design and size, the property is ideal for families with up to one child or couples seeking peace and quiet who want space or would like to set up a home office.
The detached house with its secondary apartment offers a total living area of approximately 142 square metres spread over two floors.
The open gallery and exposed wooden beams give the living area an exceptional sense of openness and a unique living experience.
This property skilfully fulfils the requirements of a charming centre of life on every level.
The ground floor comprises a spacious living room with a separate kitchen, an integrated dining nook and dining area, as well as a guest WC. The kitchen area is bright and spatially separated from the living/dining area.
The fitted kitchen is included in the purchase price and includes all necessary appliances (Siemens and Bosch), leaving nothing to stand in the way of carefree cooking enjoyment.
The attractive floor plan allows for easy separation of the living and working areas on the lower level.
Its location directly on the edge of the fields provides a relaxed atmosphere and, on very hot summer days, a pleasant spot in the shade.
The sunny south-facing terrace is a highlight of this property. It is accessible through the living room and offers the opportunity to enjoy the lovely weather and fresh air. The terrace is practically designed and offers sufficient space for a seating group, sun loungers and plants to create a relaxed and pleasant atmosphere.
On the terrace, you can sit back and enjoy the view of the garden or host a barbecue party with friends and family.
The floor-to-ceiling window fronts not only flood the living room with light, but also offer a fabulous view of the garden.
The terrace has a covered area and, through its direct connection to the living space, also offers an extension of theLiving area and creates a seamless indoor-outdoor experience.
The upper floor of the house accommodates two bedrooms with high-quality built-in wardrobes and an adjoining bathroom.
The tiled bathroom leaves nothing to be desired: it features a bathtub, shower, toilet and bidet.
All bedrooms are generously proportioned and offer ample storage space and comfort for a restful night's sleep.
In addition to a classic basement room, a small workshop and a laundry room, there is access here to the one-room auxiliary apartment with shower and toilet and a staircase leading up to the garden.
The combination of plenty of daylight, a sunny garden and sustainable materials makes this property a place that feels like home.
A single garage with access to the garden completes this detached house with auxiliary apartment.
See for yourself the charm and location of this detached house with auxiliary apartment.
Please feel free to contact us to arrange a personal viewing appointment.
Your destination goes to Google Maps only when you submit the form. TraumImmo neither stores nor logs it.
 990.000 € A home with many possibilities - Spacious 3-family house with dream garden and development potential71101 Schönaich
 548.000 € Investment property: Multi-family house with 3 units and potential for rent increases in a cul-de-sac71101 Schönaich

