| Type | Semi-detached house |
|---|---|
| Living area approx. | 177 m² |
| Bedrooms | 5 |
| Rooms | 8 |
|---|---|
| Bathrooms | 2 |
| Plot area | 1274 m² |
|---|
| Purchase price | 465.000 € |
|---|---|
| Price per m² | 2,627.12 €/m² |
| Commission | 3,57% |
Calculate using this listing's purchase price. Every assumption is editable and all figures are non-binding estimates.
The initial payment is estimated as loan amount × (interest + repayment) ÷ 12. Individual lending terms, special repayments and further fees are not included. Tax, notary and agent costs may differ in your case. This is not a financing offer or financial advice.
Your inputs are calculated only in this browser and are not saved or sent to TraumImmo.
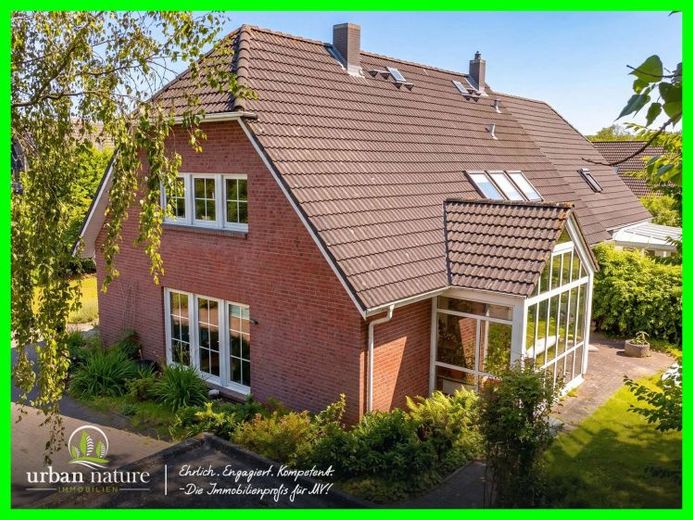
More financing calculators and assumptionsFrom the moment you arrive, this spacious semi-detached house in Bartenshagen-Parkentin conveys the feeling of having arrived. Situated on an expansive 1,274 m² plot, it offers around 177 m² of living space with a wide range of possibilities – whether as a comfortable home for a large family, a multigenerational house, or for combining living and working. The house is located on a quiet private road. The purchase of the property includes a 1/12 co-ownership share of this private road.
Upon entering the house, you are welcomed by a generous sense of space. The centrepiece is the bright living area with a cosy fireplace, which flows seamlessly into the impressive conservatory. This extends across both floors and offers a magnificent view of the well-maintained garden – a place where relaxing hours can be spent with family and friends.
There are seven well-proportioned rooms in total, including up to five potential bedrooms. Thanks to the thoughtfully designed layout, individual rooms are also ideally suited as a home office, practice or office space. A particular highlight is located on the upper floor: An exceptionally spacious room offers a wide range of uses – whether as a second living room, studio, hobby room or representative work area.
The fitted kitchen provides ample space for cooking evenings together and is complemented by two fully equipped bathrooms, ensuring a high level of living comfort. A practical utility room and additional storage areas provide further space and make everyday life easier.
The property’s flexibility is equally impressive. All connections for installing a second kitchen have already been prepared on the upper floor. In addition, the electrical circuits on both floors were installed separately, allowing separate billing via two electricity meters. This makes the house ideal for several generations living under one roof or for anyone wishing to combine living and working.
A modern gas condensing heating system by Weishaupt, replaced in 2019, ensures reliable and efficient heating.
The outdoor area offers just as much space as the house itself. In addition to a paved terrace, you can expect a well-maintained front garden, an idyllic garden with a productive stock of fruit trees, as well as mature planting that provides pleasant privacy in many areas. Three Garage parking spaces, two additional outdoor parking spaces, and a practical shelter provide ample room for vehicles, bicycles, and garden equipment.
The residential house built by STREIF is in a well-maintained condition appropriate to its year of construction and can be occupied without extensive renovation work. Only individual painting or design work offers the opportunity to customize the house entirely according to your own preferences.
A property that impresses with its spaciousness, flexible usage options, and nature-oriented location – a home with plenty of room for family, work, and personal living dreams.
Your destination goes to Google Maps only when you submit the form. TraumImmo neither stores nor logs it.
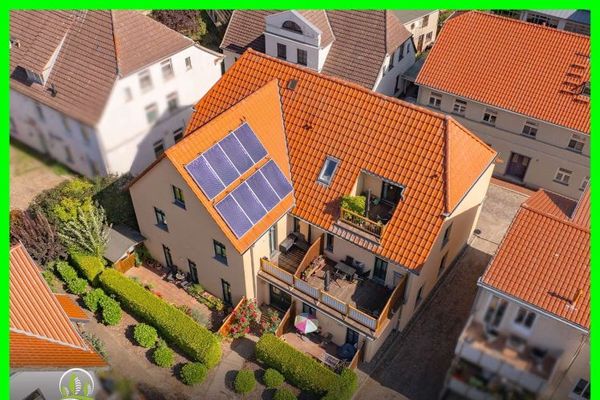 825.000 € Solid investment in Bad Doberan – apartment building with 7 residential units (7 land registers)18209 Bad Doberan
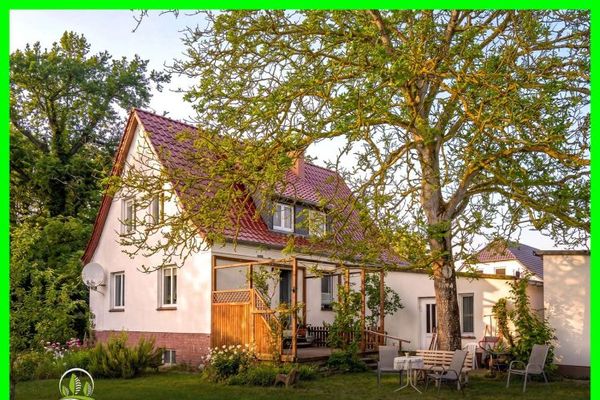 495.000 € Where the Baltic Sea Becomes Home – Living in Heiligendamm18209 Bad Doberan
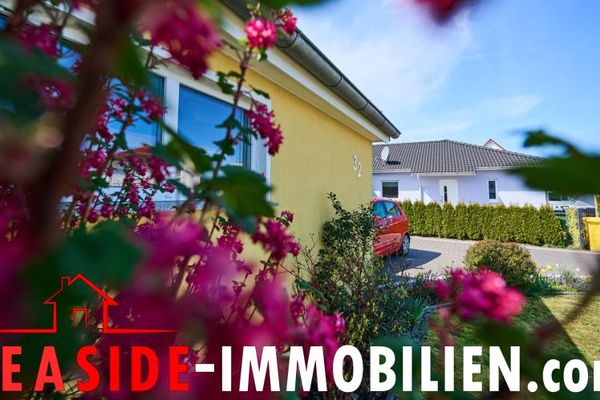 599.000 € Bad Doberan: Modern bungalow with sauna, fireplace and sun terrace in a sought-after quiet location18209 Bad Doberan

