| Type | Detached house |
|---|---|
| Living area approx. | 220 m² |
| Bedrooms | 3 |
| Rooms | 6 |
|---|---|
| Bathrooms | 2 |
| Plot area | 1682 m² |
|---|
| Purchase price | 179.000 € |
|---|---|
| Price per m² | 813.64 €/m² |
| Commission | no commission for buyers |
Calculate using this listing's purchase price. Every assumption is editable and all figures are non-binding estimates.
The initial payment is estimated as loan amount × (interest + repayment) ÷ 12. Individual lending terms, special repayments and further fees are not included. Tax, notary and agent costs may differ in your case. This is not a financing offer or financial advice.
Your inputs are calculated only in this browser and are not saved or sent to TraumImmo.
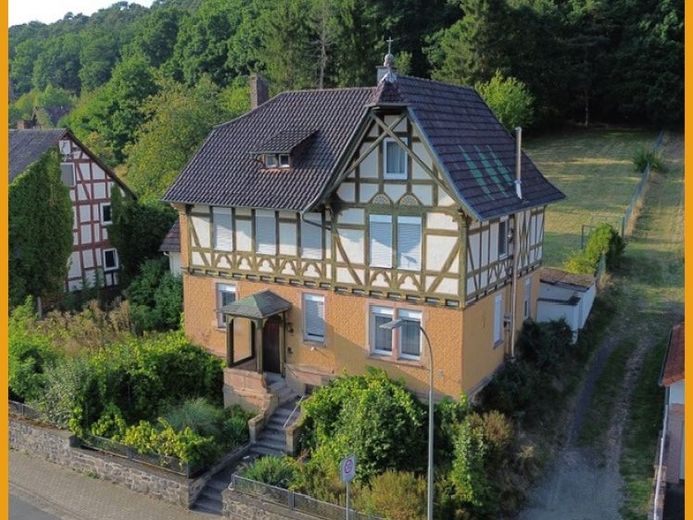
More financing calculators and assumptionsThe spacious residential property is situated in a quiet location on the edge of the village, close to the forest. It was originally built in 1884 using solid construction and half-timbering on a large plot that rises gently towards the forest, and offers approx. 220 m² of living space spread over two floors. In 1981, the house was extensively renovated and the attic was also converted for use as storage space. Today, the ground floor offers around 125 m² comprising a large living/meeting room, the former parish office, another room, the kitchen with pantry, a utility room with access to the garden and patio, and a storage room. On the upper floor, you have 4 rooms and a brightly tiled bathroom with a shower and bathtub across around 95m² of living space. There is also a guest WC with a shower on this floor. The building has a basement, providing space for the heating system as well as additional usable and storage areas in the cellar rooms. The generous plot creates an attractive setting with plenty of open space and makes this property interesting for families too. You can conveniently park your car in the parking space.
Your destination goes to Google Maps only when you submit the form. TraumImmo neither stores nor logs it.