| Type | Detached house |
|---|---|
| Living area approx. | 150 m² |
| Bedrooms | 4 |
| Rooms | 6 |
|---|---|
| Bathrooms | 2 |
| Plot area | 1803 m² |
|---|
| Purchase price | 144.444 € |
|---|---|
| Price per m² | 962.96 €/m² |
| Commission | no commission for buyers |
Calculate using this listing's purchase price. Every assumption is editable and all figures are non-binding estimates.
The initial payment is estimated as loan amount × (interest + repayment) ÷ 12. Individual lending terms, special repayments and further fees are not included. Tax, notary and agent costs may differ in your case. This is not a financing offer or financial advice.
Your inputs are calculated only in this browser and are not saved or sent to TraumImmo.
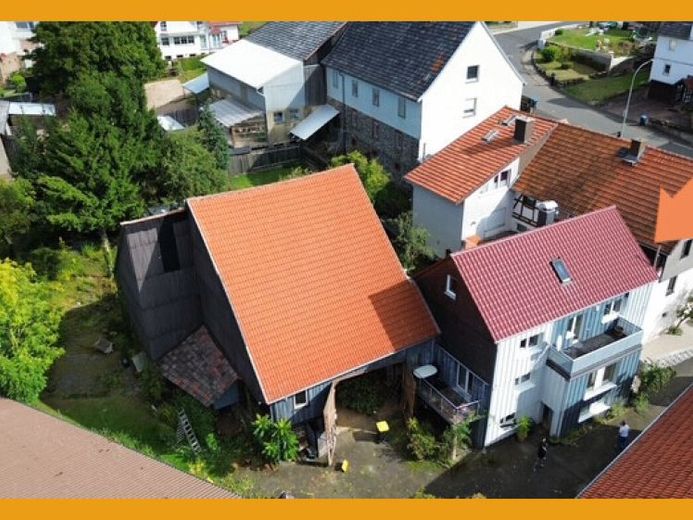
More financing calculators and assumptionsOriginally built in 1868, the half-timbered house now offers approximately 150 m² of living space spread over three floors. On the ground floor, you will find a living room with direct access to the balcony, a dining room, a kitchen and a bathroom with a bathtub dating from the 1980s. The upper floor comprises four bedrooms, a balcony above the entrance area and another bathroom with a shower and WC. A spacious studio room, which you can use flexibly, has been finished in the attic. The basement of the house provides a guest room and storage rooms. The adjoining barn contains a workshop and additional storage space. From here, you can also access the large covered outdoor seating area with views of the garden, featuring mature trees. With its cozy ceiling heights, beautiful large garden with seating areas and secluded location in the village, you can enjoy peace and quiet here while pursuing your hobbies in the spacious barn.
Your destination goes to Google Maps only when you submit the form. TraumImmo neither stores nor logs it.
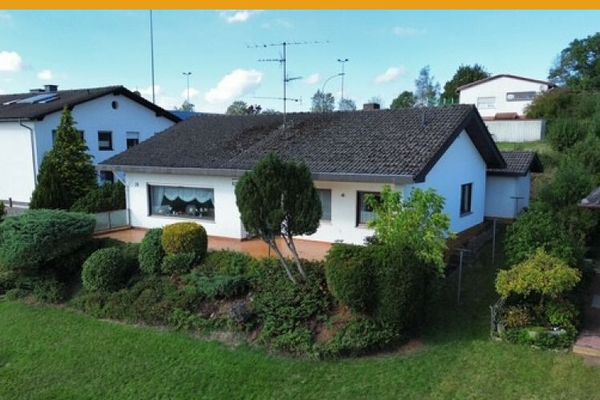 149.000 € THE BUNGALOW WITH FOREST VIEW ON THE OUTSKIRTS!
NO BUYER'S COMMISSION!36326 Antrifttal / Ohmes
149.000 € THE BUNGALOW WITH FOREST VIEW ON THE OUTSKIRTS!
NO BUYER'S COMMISSION!36326 Antrifttal / Ohmes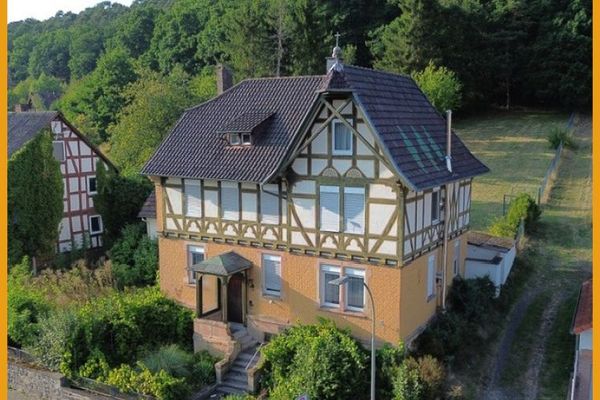 179.000 € THE VICARAGE ON THE EDGE OF THE FOREST!
NO BUYER’S COMMISSION!36326 Antrifttal / Ruhlkirchen
179.000 € THE VICARAGE ON THE EDGE OF THE FOREST!
NO BUYER’S COMMISSION!36326 Antrifttal / Ruhlkirchen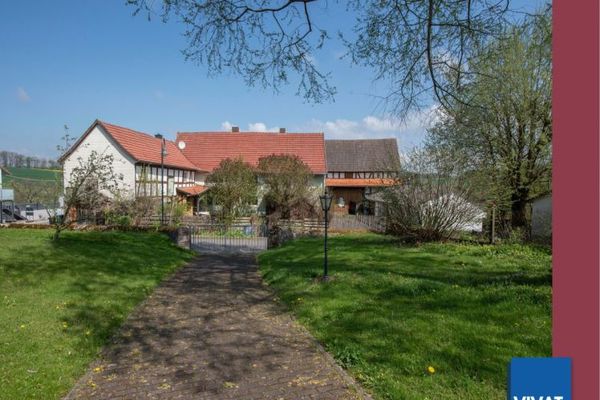 150.000 € Farmstead with large outbuildings, also suitable for a shared flat. No buyer’s commission!36326 Antrifttal

