| Type | Detached house |
|---|---|
| Living area approx. | 123 m² |
| Rooms | 4 |
|---|---|
| Bathrooms | 1 |
| Plot area | 390 m² |
|---|
| Purchase price | 328.000 € |
|---|---|
| Price per m² | 2,666.67 €/m² |
| Commission | 3,57% |
Calculate using this listing's purchase price. Every assumption is editable and all figures are non-binding estimates.
The initial payment is estimated as loan amount × (interest + repayment) ÷ 12. Individual lending terms, special repayments and further fees are not included. Tax, notary and agent costs may differ in your case. This is not a financing offer or financial advice.
Your inputs are calculated only in this browser and are not saved or sent to TraumImmo.
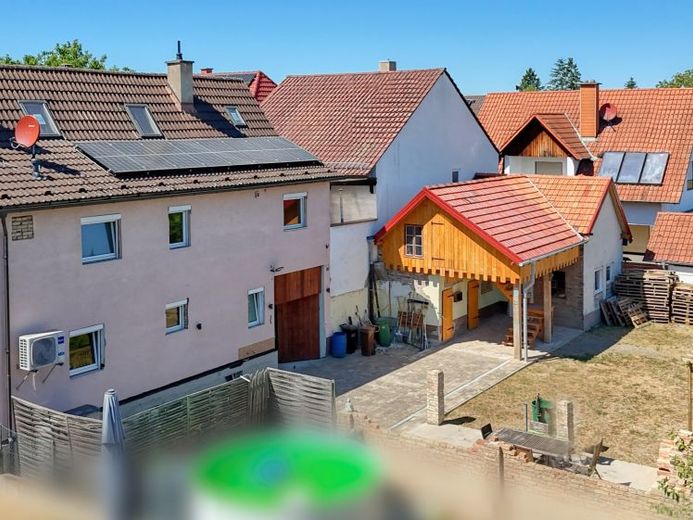
More financing calculators and assumptionsThis modernized single-family house with garden and workshop in the heart of Wörth is now for sale. The purchase price has been set very fairly and takes into account that the house’s façade has not yet been completed. However, the interiors and the building services, such as heating, air conditioning systems, plumbing, electrical installation, windows, and doors, are all state of the art. The owners went to great lengths when selecting the materials and created a distinctive style. With great attention to detail, structural wooden beams and old masonry were exposed and complemented with decorative wood materials for the stairs.
The ground floor comprises the open-plan living, dining, and kitchen area with a high-quality fitted kitchen, a bedroom, and the guest shower room. Upstairs, there is a bedroom with an adjoining dressing room, a double-size divisible children’s room, the charming bathroom with bathtub and shower, as well as access to the attic storage space. This is already well insulated and equipped with new windows and heating connections. The house has a full basement. Here you will find the two new heating systems: the gas condensing boiler and the heat pump.
Behind the house, the courtyard area was paved and a sunny terrace was created. The brick-built outbuilding with its new roof structure currently serves as a workshop and storage area for DIY enthusiasts.
A viewing is worth more than a thousand words! We look forward to hearing from you.
Your destination goes to Google Maps only when you submit the form. TraumImmo neither stores nor logs it.
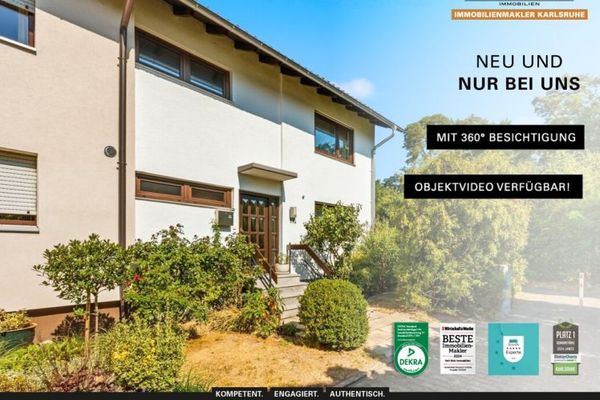 419.000 € DREAM HOME: Well-maintained end-of-terrace house with a spacious garden and garage in Wörth am Rhein76744 Wörth am Rhein
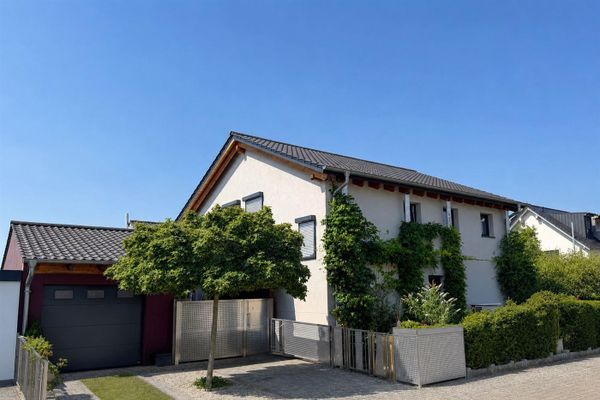 755.000 € Built sustainably – with attention to detail76744 Wörth– Wörth am Rhein
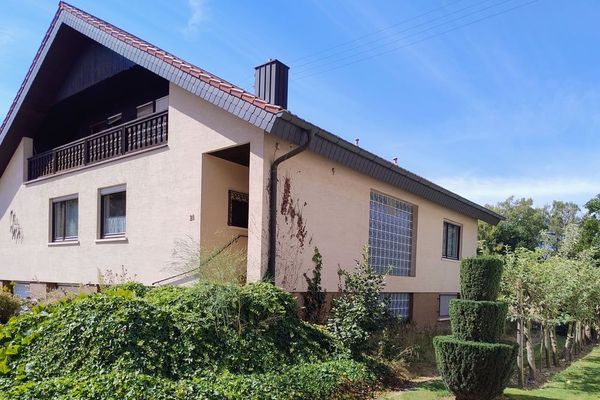 495.000 € Spacious dream home with potential: 7 rooms and unobstructed views in Wörth-Schaidt!76744 Wörth am Rhein

