Calculate using this listing's purchase price. Every assumption is editable and all figures are non-binding estimates.
The initial payment is estimated as loan amount × (interest + repayment) ÷ 12. Individual lending terms, special repayments and further fees are not included. Tax, notary and agent costs may differ in your case. This is not a financing offer or financial advice.
Your inputs are calculated only in this browser and are not saved or sent to TraumImmo.
Arrive, breathe deeply and feel at home. This lovingly planned single-family home combines modern living with sustainable construction and an exceptionally green plot. A home for anyone who appreciates quality, peace and a natural setting.
A home with character
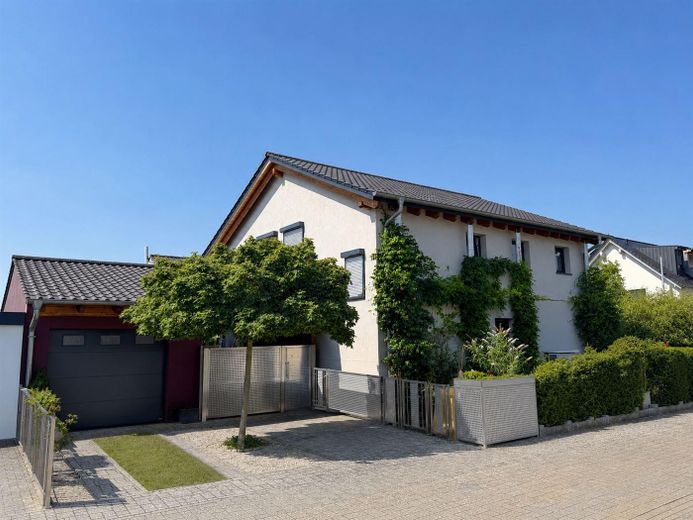
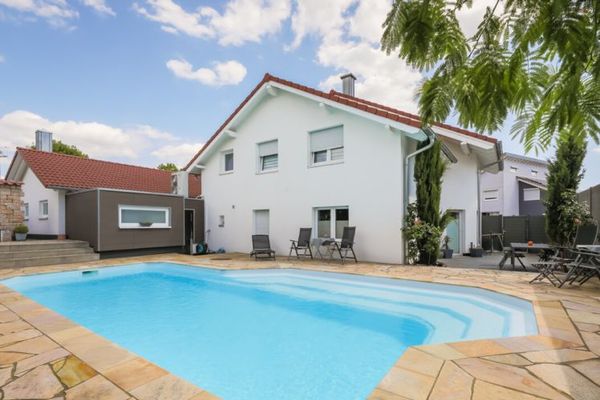
This detached single-family home, built in 2016, is situated in a quiet location in the new development area of Wörth am Rhein. Particular emphasis was placed on sustainable building materials, high-quality workmanship and well-considered details during its planning and construction. The result is a home that combines ecological construction with modern living comfort.
With its well-designed layout, the house is ideal for families, but equally suitable for couples requiring additional space. The additional room on the upper floor can be flexibly used as an office, children's room or guest room.
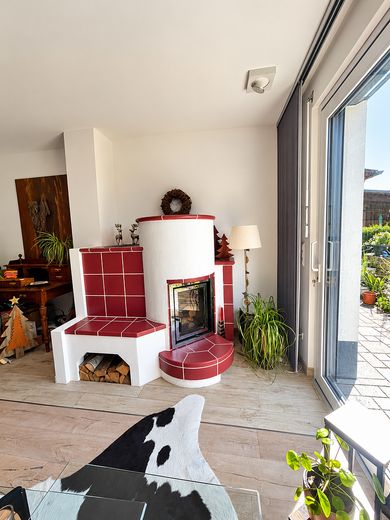
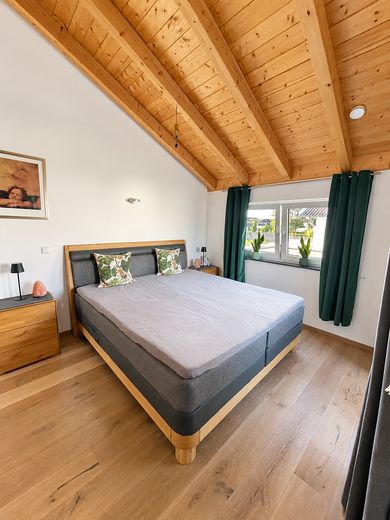
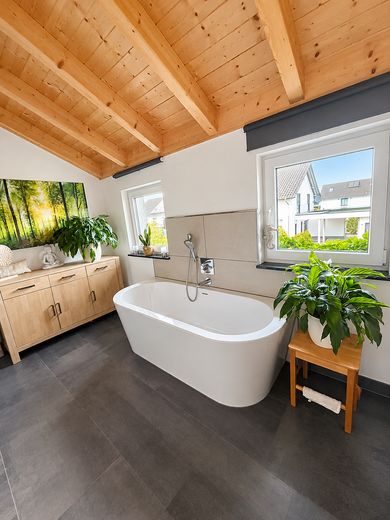
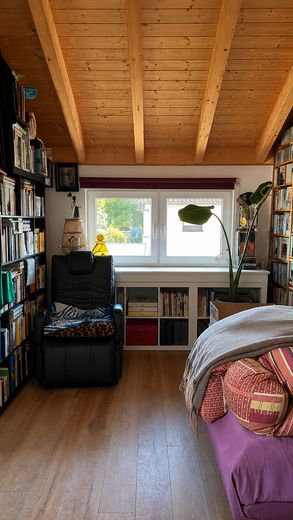
The roof is covered with durable, dirt-repellent Erlus clay tiles and insulated with ecological wood-fibre insulation. Visible wooden beams and the open roof construction on the upper floor create a particularly warm and cosy living atmosphere. Generous triple-glazed windows provide light-filled rooms, while the wide lift-and-slide door connects the living and dining area almost seamlessly with the sunny terrace.
Layout
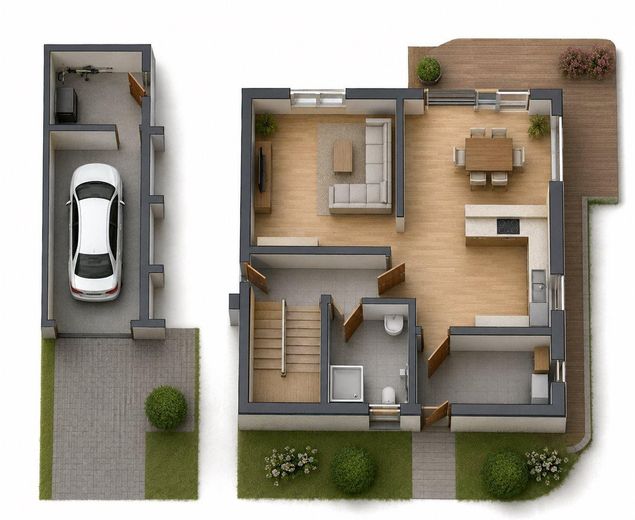
Ground floor (approx. 73.40 m² living space)
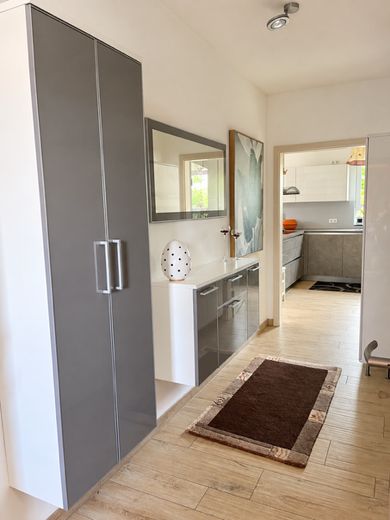
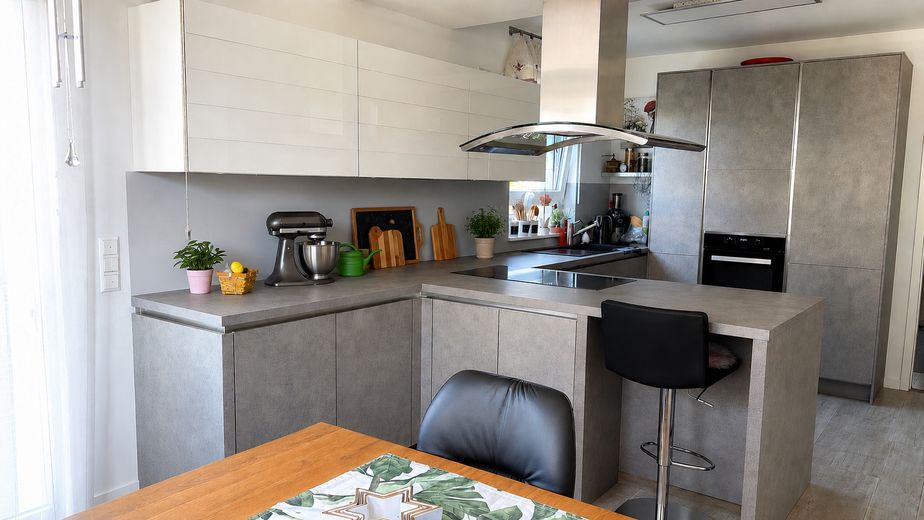
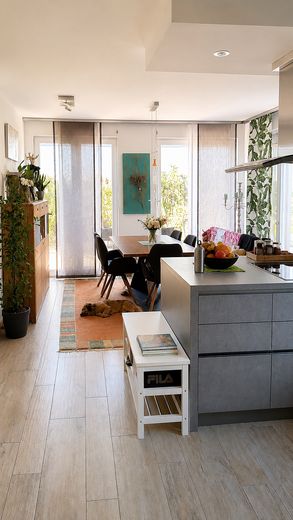
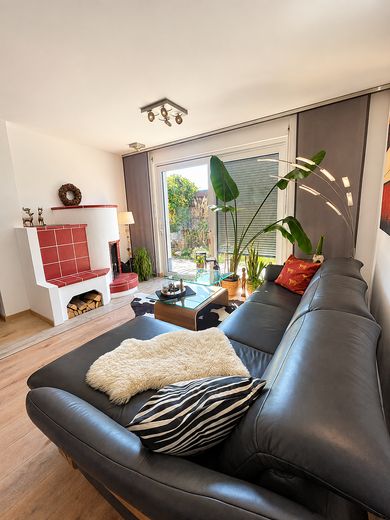
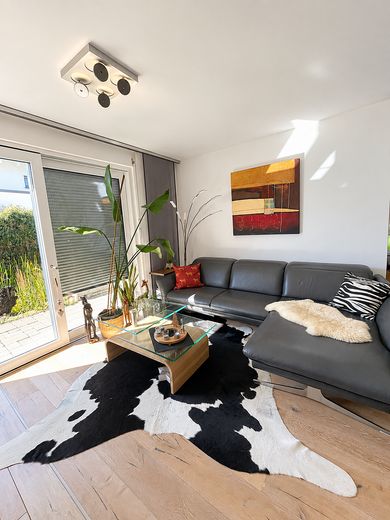
The heart of the house is the open-plan living, dining and kitchen area with direct access to the terrace. Large window areas create a bright, welcoming living atmosphere and harmoniously connect the indoor and outdoor areas.
The ground floor is complemented by:
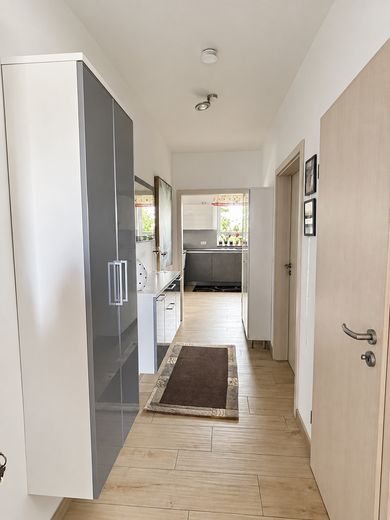
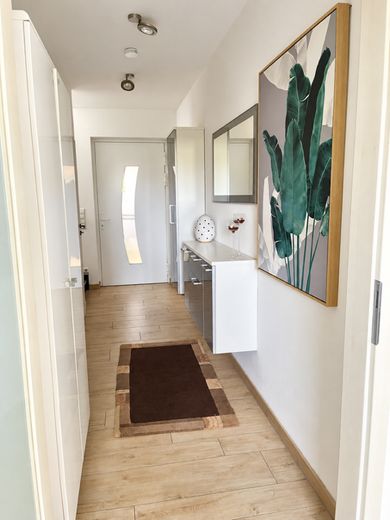
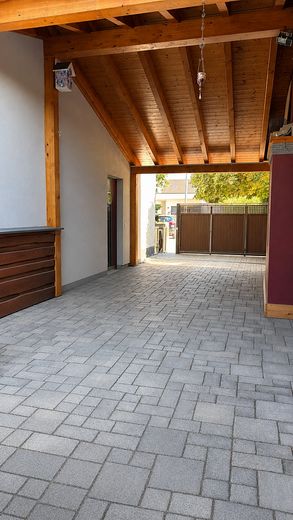
Guest WC with shower Utility room Garage with adjoining storage room Additional carport
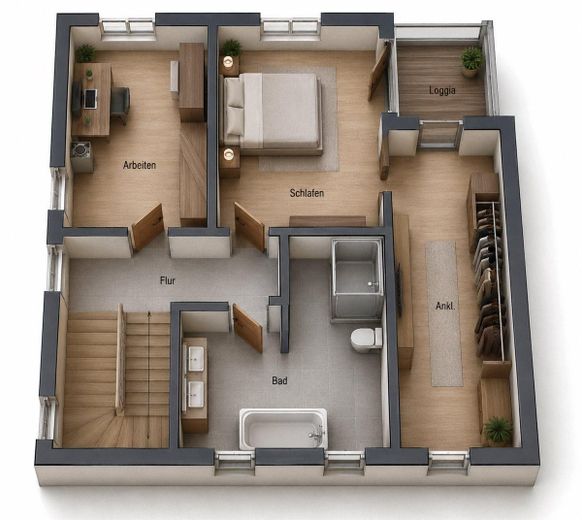
Upper floor (approx. 61.96 m² living space)
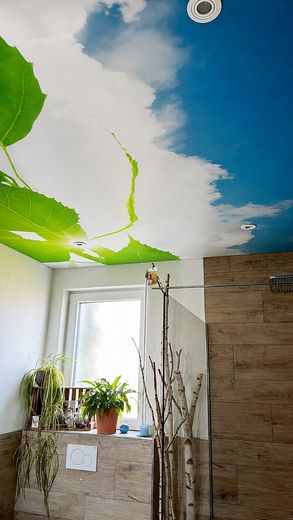
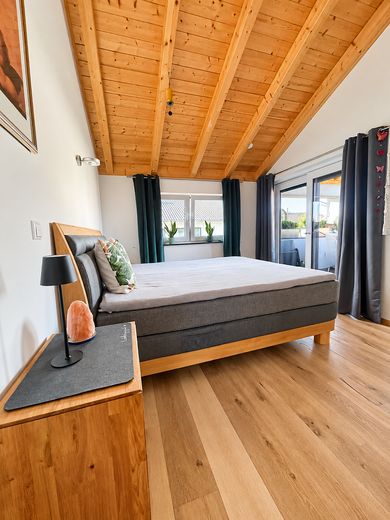
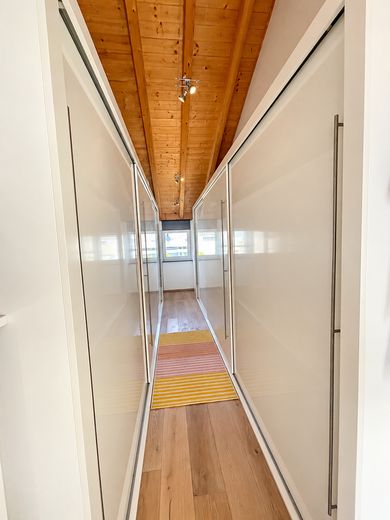
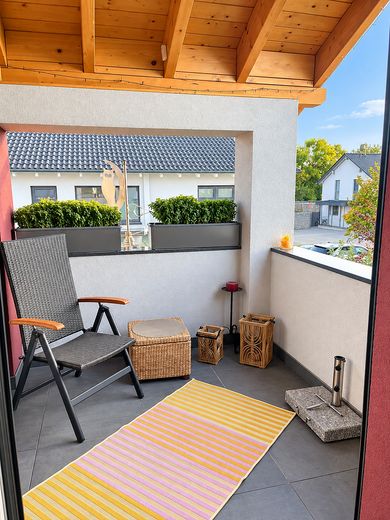
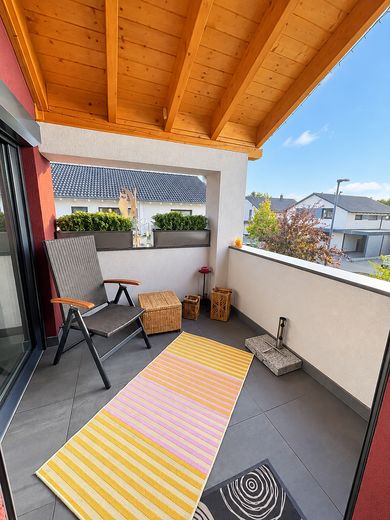
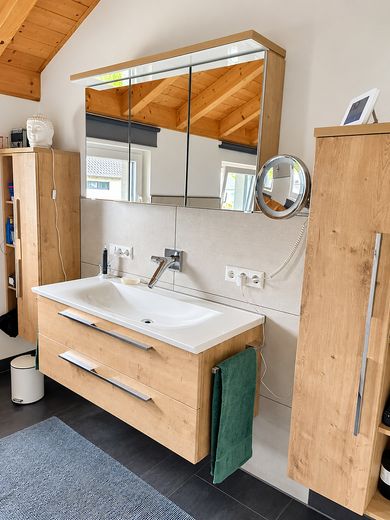
Here you will find a spacious bedroom, a separate dressing room and another room that can be flexibly used as a children's, office or guest room. The high-quality bathroom with natural light and the cosy loggia perfectly complete this floor.
Garden – a green oasis
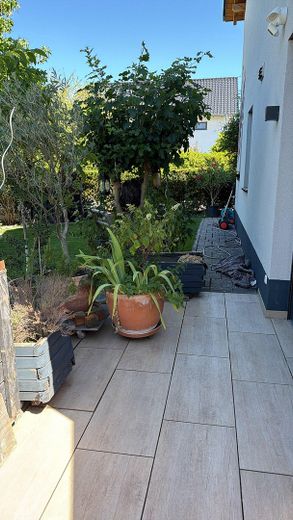
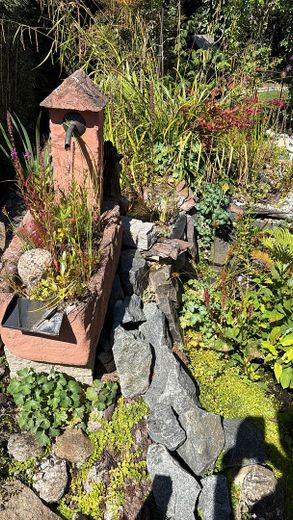
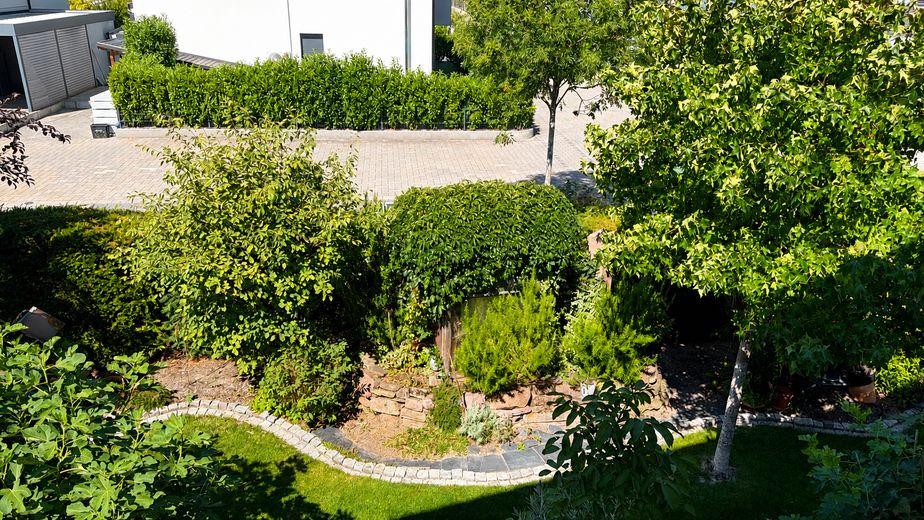
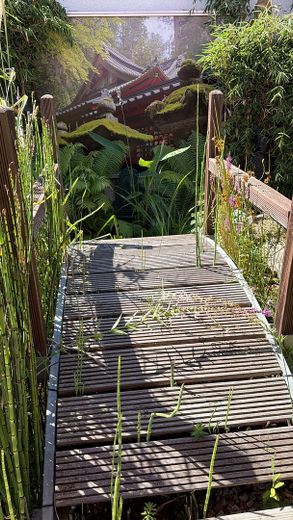
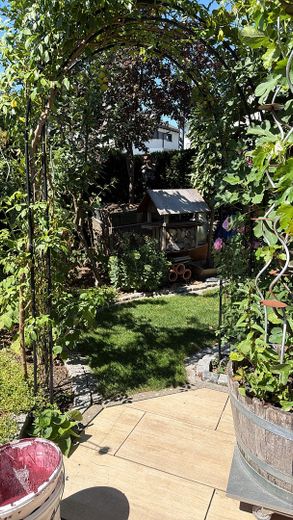
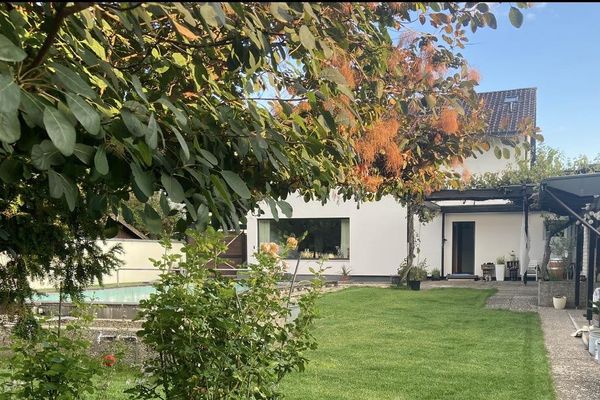
A true highlight is the lovingly landscaped plot of around 460 m². Over many years, an exceptionally beautiful garden has been created here with mature plants, an idyllic garden pond and numerous secluded spots. A green oasis offering plenty of privacy – a true rarity in a new development area.
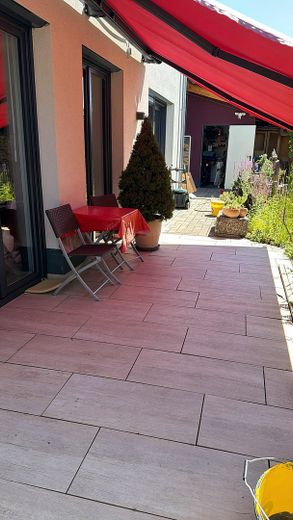
Climbing plants on the façade emphasise the natural character of the House. The spacious terrace with awning invites you to relax and enjoy sociable hours with family and friends. A surrounding paved strip, paved parking spaces, and the well-maintained driveway complete the high-quality overall impression.
This house impresses not only with its sustainable construction and high-quality features, but above all with its special living atmosphere. Here you will find a home that harmoniously combines modern living, proximity to nature, and quality of life.
Fittings and features, as described
## Features
Great importance was placed on quality, sustainability, and living comfort in the planning and construction of this house. The exterior walls were built using solid Poroton masonry and provide durable building fabric with excellent thermal insulation properties. The high-quality silicone resin render ensures a permanently well-maintained façade appearance, while the breathable lime plaster indoors naturally regulates the room climate and contributes to a pleasant living environment.
A modern air-to-water heat pump combined with comfortable underfloor heating provides energy-efficient and future-proof heating. Each room has separately controllable heating circuits, allowing the temperature to be adjusted individually. The low final energy consumption of just **41.4 kWh/(m²·a)** and the **energy efficiency class A** underscore the property’s high energy standard.
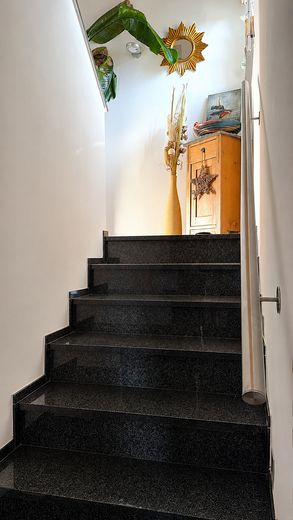
The house also impresses with high-quality interior finishes. A solid staircase connects the two residential levels, while high-quality floor coverings in all rooms create a harmonious overall impression.
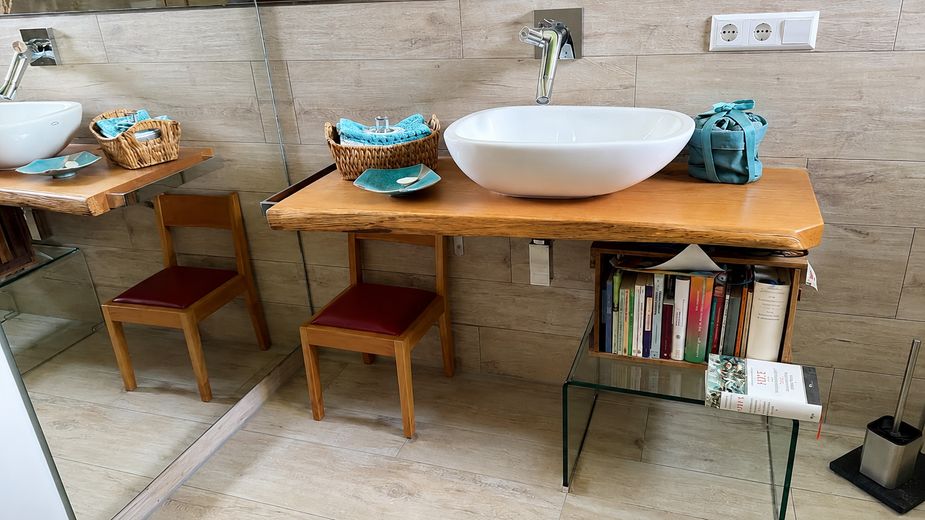
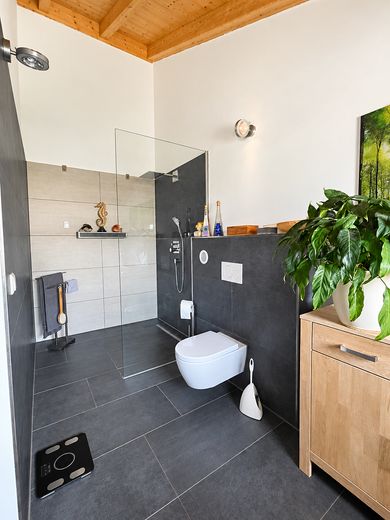
The two tastefully appointed bathrooms offer a high level of comfort and feature high-quality branded sanitary fixtures. The fittings include a bathtub, two showers, two washbasins, and two WCs. Intercom systems on the ground and upper floors further enhance living comfort.
The features are rounded off by a spacious terrace with an awning, which provides pleasant shade on sunny days and harmoniously extends the living area outdoors.
### Features at a Glance
* Solid construction with Poroton masonry * High-quality silicone resin render and breathable lime plaster * Air-to-water heat pump * Underfloor heating with individually controllable heating circuits * Energy efficiency class A * Final energy consumption: just 41.4 kWh/(m²·a) * Triple-glazed windows * High-quality floor coverings * Solid interior staircase * Two high-quality bathrooms * Terrace with awning * Garage, carport, and storage room * Lovingly landscaped garden with garden pond
Other
Miscellaneous
This detached single-family home impresses with a successful combination of sustainable construction, high-quality features and a quiet, family-friendly residential location. Lovingly designed details, modern building services and the exceptionally beautifully landscaped garden create a living ambience that is rarely found in this form.
Your advantages at a glance Detached single-family home in a quiet residential location Sustainable solid construction with natural building materials Energy efficiency class A – low energy costs Generous, open-plan living and dining area with direct access to the terrace Sunny terrace with awning Lovingly landscaped garden with an idyllic garden pond Two high-quality bathrooms Flexibly usable study, guest room or children's room Open roof construction with exposed wooden beams Generous dressing room and high-quality daylight bathroom Garage, carport and additional parking spaces – room for up to four vehicles in total Excellent transport connections to Karlsruhe and the A65, B9 and B10 motorways Commission-free for the buyer
We would be pleased to provide you with further information or arrange a personal viewing appointment. We look forward to receiving your enquiry.
Location
Area and routes
Plan a route
Your destination goes to Google Maps only when you submit the form. TraumImmo neither stores nor logs it.
Location details
The property is located in a quiet and modern new-build area of Wörth am Rhein, one of the most sought-after residential locations in the Southern Palatinate. Here, you can enjoy a pleasant living atmosphere with plenty of greenery, while also benefiting from excellent infrastructure and short distances to shops, schools, kindergartens and the town centre.
Thanks to the excellent transport connections, you can reach the surrounding cities quickly and conveniently. The Wörth interchange provides direct connections to the A65 as well as the B9 and B10. The Maximiliansau Rhine Bridge connects Wörth directly with Karlsruhe. Local public transport is also exceptionally well developed: the S5, S51 and S52 light rail lines take you conveniently to Karlsruhe city centre without changing trains.
A particular locational advantage is the proximity to the Mercedes-Benz plant in Wörth, the world’s largest truck assembly plant of Mercedes-Benz Trucks and one of the region’s most important employers. The BASF site in Ludwigshafen is also easily accessible via the B9. Commuters travelling towards Karlsruhe or the Rhine-Neckar region likewise benefit from the short travel times and excellent transport connections.
The combination of quiet living, a natural environment and optimal accessibility makes this location particularly attractive – both for families and commuters.