| Type | Block of flats |
|---|---|
| Living area approx. | 249 m² |
| Rooms | 6 |
|---|
| Plot area | 610 m² |
|---|---|
| Usable floor area | 220 m² |
| Commission | 3,57% (3.57% (inkl. MwSt.)) |
|---|
Calculate using this listing's purchase price. Every assumption is editable and all figures are non-binding estimates.
The initial payment is estimated as loan amount × (interest + repayment) ÷ 12. Individual lending terms, special repayments and further fees are not included. Tax, notary and agent costs may differ in your case. This is not a financing offer or financial advice.
Your inputs are calculated only in this browser and are not saved or sent to TraumImmo.
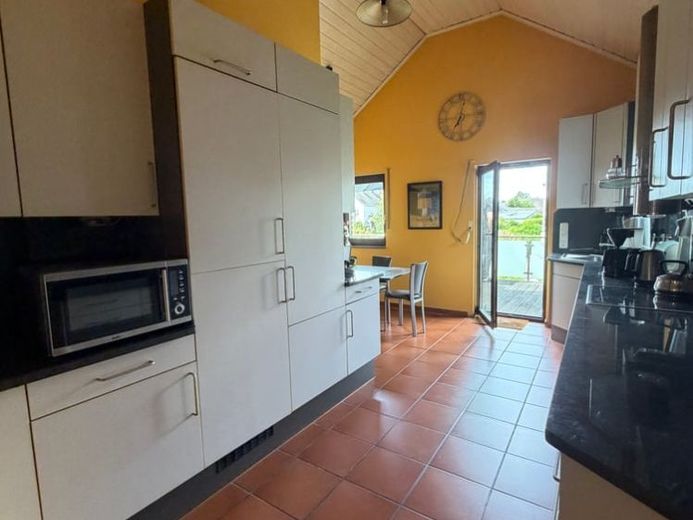
More financing calculators and assumptionsThis property offers many possible uses, from multigenerational living combined with renting out the commercial unit to renting out the property as a whole. The older section presumably dates from the years after the Second World War. In 1963, the house was extended at the rear, including a basement and a separate entrance. The final unit was added in 1992. The layout was designed to suit the current owners’ needs. The residential unit on the ground floor and the rooms above the office require modernization or renovation. The commercial unit and the 1992 extension are in good condition. The residential units are currently unoccupied; only the commercial unit is rented out. All units have a separate entrance. The property also includes a spacious garage with parking in front, as well as approximately two additional parking spaces in front of the unit in the attic. The property is mostly basemented and has additional storage rooms in the attic. A new gas heating system was installed in 2025.
Your destination goes to Google Maps only when you submit the form. TraumImmo neither stores nor logs it.

