| Type | Semi-detached house |
|---|---|
| Living area approx. | 131 m² |
| Bedrooms | 3 |
| Rooms | 5 |
|---|---|
| Bathrooms | 2 |
| Plot area | 359 m² |
|---|---|
| Usable floor area | 11 m² |
| Purchase price | 614.850 € |
|---|---|
| Price per m² | 4,693.15 €/m² |
| Commission | no commission for buyers |
Calculate using this listing's purchase price. Every assumption is editable and all figures are non-binding estimates.
The initial payment is estimated as loan amount × (interest + repayment) ÷ 12. Individual lending terms, special repayments and further fees are not included. Tax, notary and agent costs may differ in your case. This is not a financing offer or financial advice.
Your inputs are calculated only in this browser and are not saved or sent to TraumImmo.
More financing calculators and assumptionsWe are pleased to present this family-friendly semi-detached house with modern energy efficiency in Erdweg.
The purchase price includes the costs for the plot and the shell house.
On the one hand, you purchase the plot, and on the other hand, you take over the construction contract with Massa at the project developer’s fixed price. You also benefit from the negotiated major-customer discounts on the construction contract.
There is the option of completing the interior work yourself or commissioning it externally through Massa.
Massa’s offer for the move-in-ready interior finishing includes the following services: tiles and fittings in 2 bathrooms (standard bathrooms: wall tiles in the shower, ceiling-high, otherwise 1.20 m high), taps, sanitary installations, floor-level bathtub. Shower enclosures or glass walls of any kind by agreement.: Complete drywall construction: under-mortar application; insulation; boarding 1; vapor barrier; boarding 2; filled and sanded 3 times (Q3). Floors: tiles in bathrooms; HWS; HTR (others by agreement), otherwise floating laminate, vinyl (parquet by agreement), carpet, fitting doors; two coats of white paint. All of this, including the materials for floor coverings, wall coverings, sanitary fixtures and interior doors, could be commissioned depending on the specifications for a price of approximately €80,000.00, or completed partly as owner’s work.
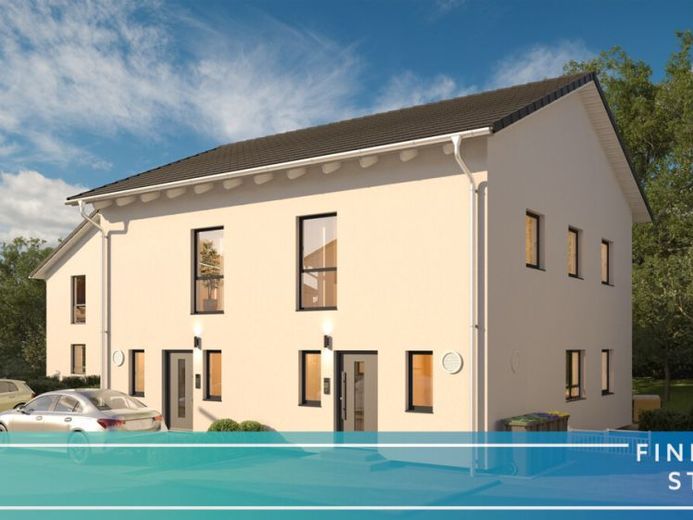
This newly emerging semi-detached house combines contemporary architecture, energy-efficient construction and family-friendly spatial planning. With a living area of approximately 131.01 m² and two well-structured floors, the four-room house offers sufficient space for families who value comfort, quality and a sustainable home.
The house will be built using modern timber-frame construction, which ensures a healthy indoor climate and excellent insulation performance. Thanks to the high-quality construction and well-conceived execution, the building meets high energy standards—supported by an efficient heat pump and underfloor heating throughout all living areas.
The white, triple-glazed PVC windows ensure optimal thermal insulation while also protecting against external noise. All windows are additionally equipped with shutters—a plus in terms of comfort, security and energy efficiency.
With a plot area of 358.55 m², the house also offers sufficient open space for a garden, play area or individual design—ideal for families, nature lovers or anyone who enjoys outdoor living estimate.
Please note: The visualizations shown depict the approved house type. Minor deviations—particularly in the arrangement of the windows—are possible.
This semi-detached house combines modern technology, sustainable construction quality, and a family-friendly layout—a home that provides lasting enjoyment and offers its residents space to live.
Your destination goes to Google Maps only when you submit the form. TraumImmo neither stores nor logs it.
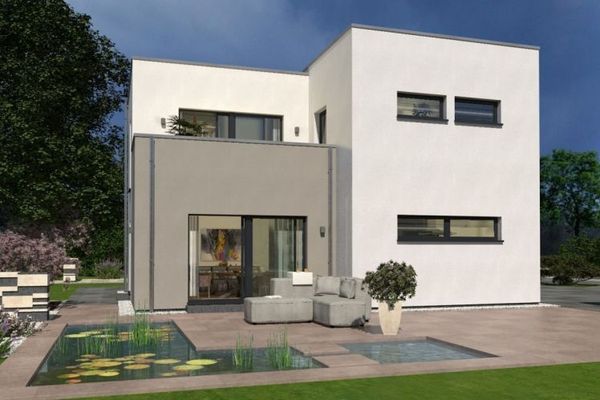 1.206.900 € A STATELY BAUHAUS WITH PERSPECTIVE85253 Erdweg
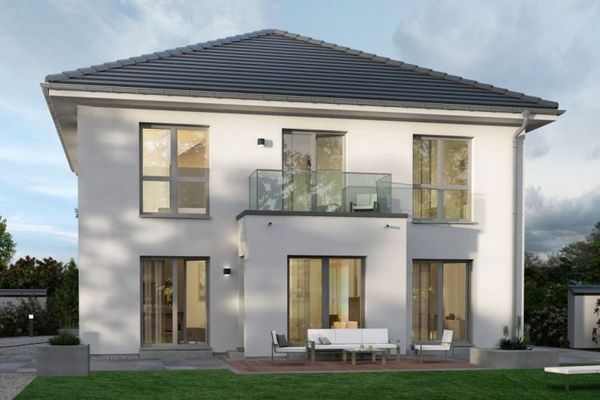 1.286.900 € SOPHISTICATED GENERATIONAL HOUSE WITH FLAIR85253 Erdweg
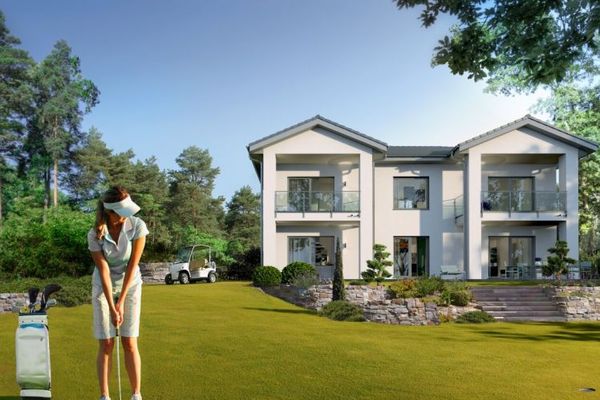 1.420.900 € CITY VILLA WITH SOUTHERN FLAIR85253 Erdweg

