| Type | Semi-detached house |
|---|---|
| Living area approx. | 254 m² |
| Year built | 1973 |
| Available from | Nach Vereinbarung |
|---|---|
| Rooms | 5 |
| Bathrooms | 2 |
| Heating | Underfloor heating |
| Fuel type | Gas |
| Plot area | 345 m² |
|---|---|
| Parking spaces | 2 |
| Condition | Like new |
| Floors in the building | 3 |
| Purchase price | 499.000 € |
|---|---|
| Price per m² | 1,964.57 €/m² |
| Commission | no commission for buyers |
Calculate using this listing's purchase price. Every assumption is editable and all figures are non-binding estimates.
The initial payment is estimated as loan amount × (interest + repayment) ÷ 12. Individual lending terms, special repayments and further fees are not included. Tax, notary and agent costs may differ in your case. This is not a financing offer or financial advice.
Your inputs are calculated only in this browser and are not saved or sent to TraumImmo.
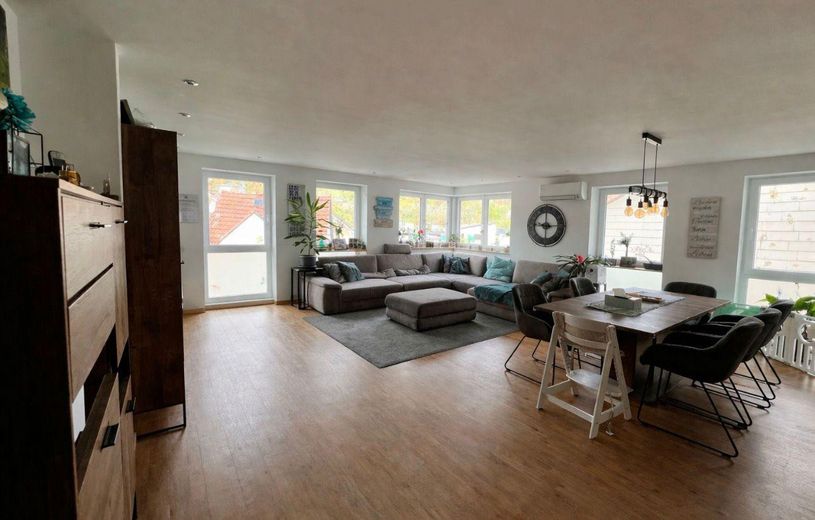
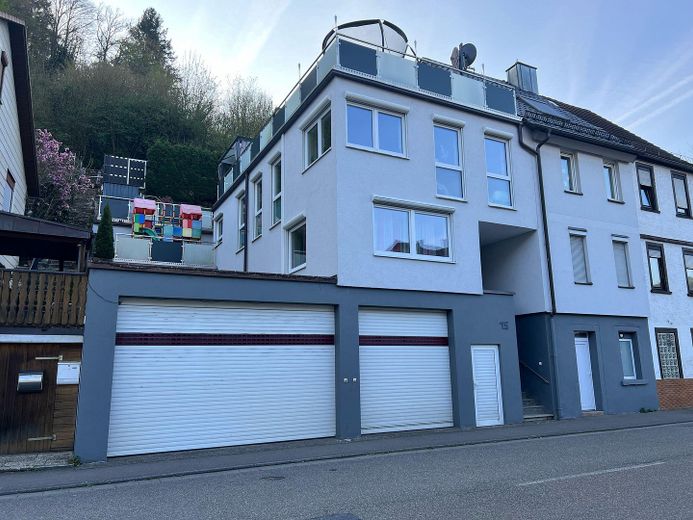
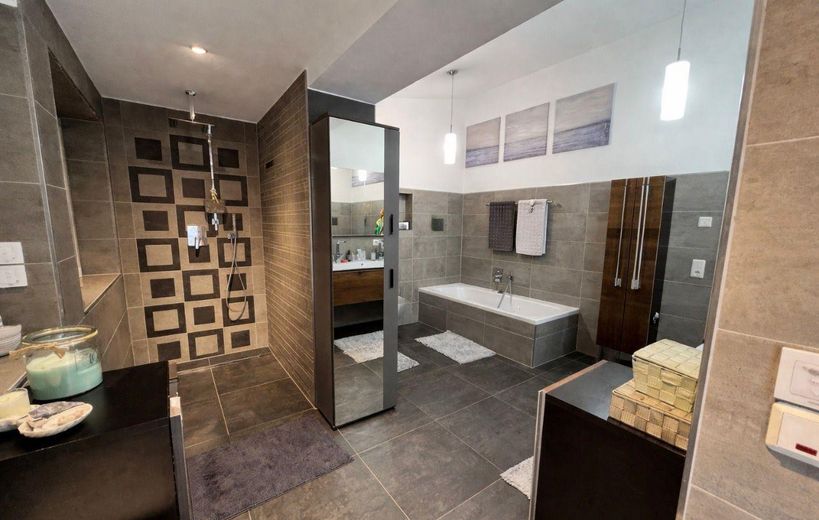
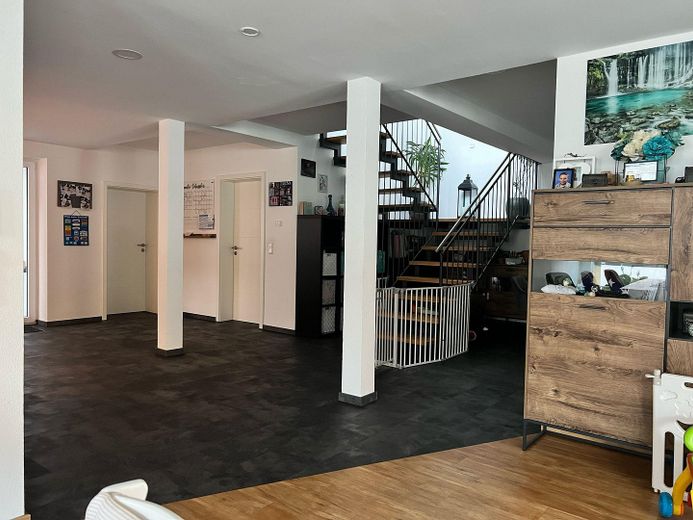
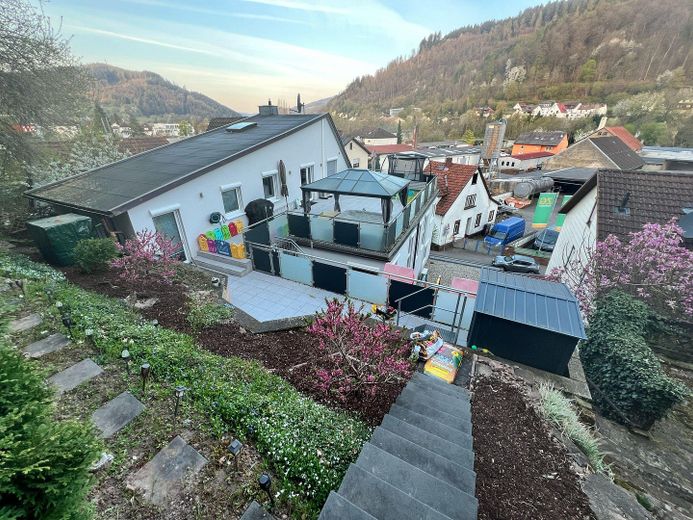
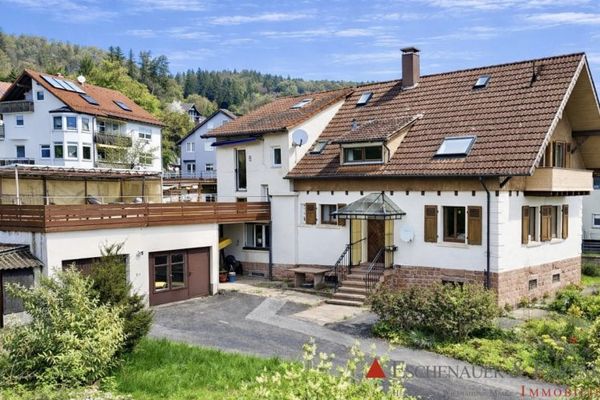
More financing calculators and assumptionsThis spacious semi-detached house, originally built in 1973, was extensively gutted and partially extended in 2019. With a living area of 204 m², the main building offers plenty of space for your family. The bright rooms with an open-plan living concept, the high-quality daylight bathroom, a separate internal bathroom with shower, and the as-new, modern kitchen create an ideal living environment for feeling at home. Thanks to floor-to-ceiling windows and modern LED ceiling spots, the house exudes an inviting atmosphere as soon as you enter. For hot summer days, all living areas are equipped with high-quality split air-conditioning units and the windows with electrically operated external shutters.
Particularly attractive is the adjoining separate apartment with approx. 41 m². With a bedroom, a cozy living and dining area, its own bathroom with shower, and a fitted kitchen, it is perfectly suited for adult children, grandparents, or for rental.
You are also very well equipped in terms of energy efficiency: triple-glazed windows, underfloor heating, insulated exterior walls and roof surfaces, and an as-new gas central heating system with heat pump from 2019 ensure low ancillary costs and future-proof living.
The well-kept garden with a large paved roof terrace invites you to relax and barbecue on sunny days. The offer is rounded off by a basement room and a spacious double garage with electric roller doors and additional storage space.
Move in, feel at home, and enjoy life!
Could this property have sparked your interest? Then send us an inquiry now and receive further detailed information about the property and the extensive renovation measures of recent years! We would also be happy to present this great property to you during a personal viewing.
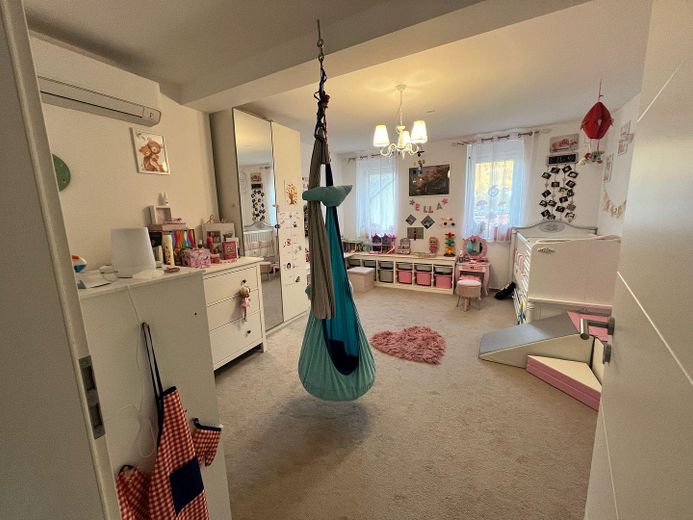
The main building has 4 bedrooms, a spacious living and dining area, a modern kitchen, a utility room, a large main bathroom and a guest bathroom with shower.
The separate apartment has a bedroom, a living room, a kitchen with dining area and a modern bathroom.
Your destination goes to Google Maps only when you submit the form. TraumImmo neither stores nor logs it.
Thanks to the central location, the city center, the train station, and the surrounding shopping facilities can be reached quickly from here. The immediate proximity to the city forest area “Ohrsberg” invites you to take a walk in the countryside. Facilities for daily needs, schools, and kindergartens are also within short distance here.
 99.000 € Holiday home – Neckar Valley just before Heidelberg – small house for a couple – a home to feel good in!69412 Eberbach
 675.000 € Your private oasis near Heidelberg – villa with exceptional potential and maximum privacy69412 Eberbach
 375.000 € A house with character, potential and lots of heart – ready for a new beginning with you69412 Eberbach


