| Type | Detached house |
|---|---|
| Living area approx. | 144 m² |
| Rooms | 6 |
|---|---|
| Bathrooms | 3 |
| Plot area | 1021 m² |
|---|
| Purchase price | 775.000 € |
|---|---|
| Price per m² | 5,367.04 €/m² |
| Commission | 3,57% |
Calculate using this listing's purchase price. Every assumption is editable and all figures are non-binding estimates.
The initial payment is estimated as loan amount × (interest + repayment) ÷ 12. Individual lending terms, special repayments and further fees are not included. Tax, notary and agent costs may differ in your case. This is not a financing offer or financial advice.
Your inputs are calculated only in this browser and are not saved or sent to TraumImmo.
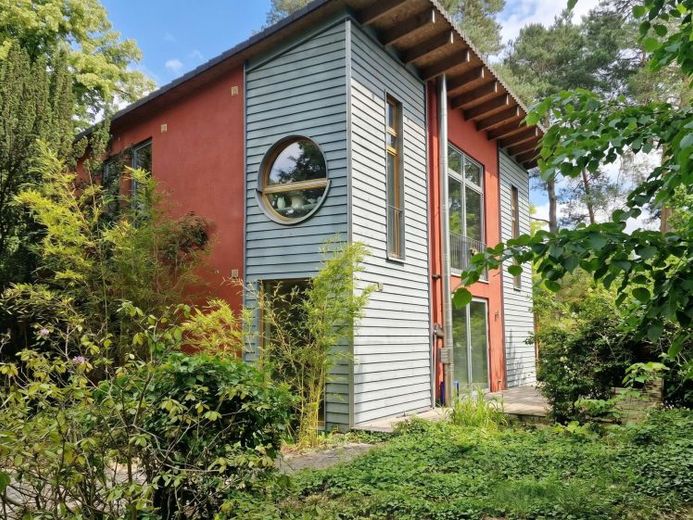
More financing calculators and assumptionsThis exceptional, sustainable architect-designed house in modern timber-frame construction combines contemporary architecture with an unrivalled location: immediate proximity to the lake and forest, a private woodland park garden, and a home that radiates warmth, tranquillity and security.
The two round windows and the distinctive mono-pitched roof construction give the house a subtle maritime flair—an architectural touch reminiscent of modern coastal houses, lending the building a special lightness and individuality.
After the welcoming entrance, a light-filled living area opens up, featuring a cosy fireplace and direct access to the sunny south-facing terrace—a place where living, nature and wellbeing flow harmoniously together. The open-plan kitchen blends seamlessly into the living space. If required, however, it can also be separated by a wooden sliding door. It is further complemented by a practical pantry with garden access, suitable for potential herb beds.
The ground floor also offers a versatile office or guest room with double doors opening onto the garden, a guest WC and a separate shower room—ideal for guests, working from home or multigenerational living.
The upper floor impresses with an open gallery that can be used as a communication or retreat area. Two rooms are equipped with a second level—one with an adjoining dressing room accessible from two rooms, and another with a large loft bed with a play area. All the rooms, as well as a charming bathroom with bathtub, provide additional space for comfort and privacy.
Outside, a low-maintenance, established woodland park garden with majestic trees, a romantic water-lily pond approximately 1.40 m deep and several garden areas provide relaxation and experiences in nature. A large garden house (approx. 6 × 4 m) with an outdoor summer kitchen, as well as an additional small hut (approx. 6 m²), expand the opportunities for leisure, creativity and sociable gatherings.
The spacious driveway with historic Potsdam paving underlines the exceptional character of this property. At least two cars can be parked directly in front of the house.
This modern ecological architect-designed house in a dreamlike woodland park setting makes this property an attractive option for a wide range of lifestyles. Infrastructure, shopping facilities and Lake Falkenhagen are quicklyaccessible.
Infrastructure facilities, shopping options and Lake Falkenhagen can be reached in a short time and underscore the high quality of life offered by this location.
Discover the diverse possibilities of this special house during an on-site viewing – a place that uniquely combines nature, architecture and quality of life.
Your destination goes to Google Maps only when you submit the form. TraumImmo neither stores nor logs it.
 415.000 € IMMOBERLIN.DE - Small house on a large plot in an excellent residential area14612 Falkensee
 365.000 € Solidly built, partly renovated – your home with a future14612 Falkensee
 950.000 € Dreamlike Residential Home in Falkensee with Return14612 Falkensee

