About this apartment
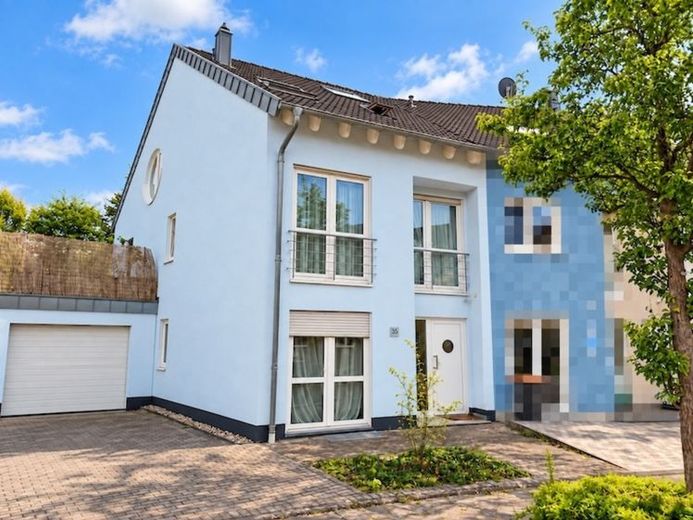
This bright maisonette apartment is located in a two-family home built in 2001.
With approximately 122.21 m² of living space, three rooms, two bathrooms and two storage rooms, it offers generous space for living, working and relaxing.
The heart of the apartment is the open-plan living and kitchen area. Large windows let in plenty of daylight and create a welcoming atmosphere. The living area provides direct access to the 6 m x 4 m terrace.
The additional room on the upper floor can be used flexibly as a study or guest room. Also on this level is a bathroom with a window, shower, toilet and washbasin.
A maple spiral staircase connects the upper floor with the attic. This is where the spacious bedroom is located. In addition to a round window in the gable wall, further skylights provide plenty of light. The skylights are fitted with roller shutters.
The bathroom in the attic is fitted with a corner bathtub, a shower enclosure, a toilet and a washbasin. Underfloor heating provides additional comfort here.
Another room in the attic can be used as a dressing room or storage room.
The apartment also includes a carport parking space and shared use of the communal laundry and drying room.
The house was built to low-energy standards. A heat pump was installed in 2025.
Note about the images: The interior photos shown in the listing are from the rental period before the current tenants moved in and have been edited using AI. As the apartment is currently occupied, no new interior photos were taken at the tenants’ request.
 550 € Well-designed apartment for rent53842 Troisdorf– Troisdorf
 1590 € Modern 3-room apartment with 106 m² – high-quality new build in Troisdorf-Altenrath53842 Troisdorf– Altenrath
 820 € Attic apartment in Troisdorf with Wi-Fi!53840 Troisdorf

