About this apartment
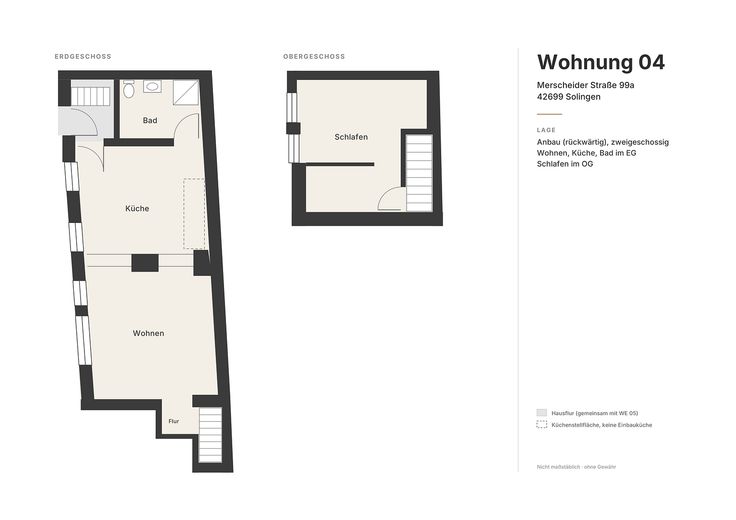
No stairwell, no row of doorbell nameplates: This apartment has its own entrance. It sits in the annex of the characterful townhouse from 1900 and feels more like a small house within a house.
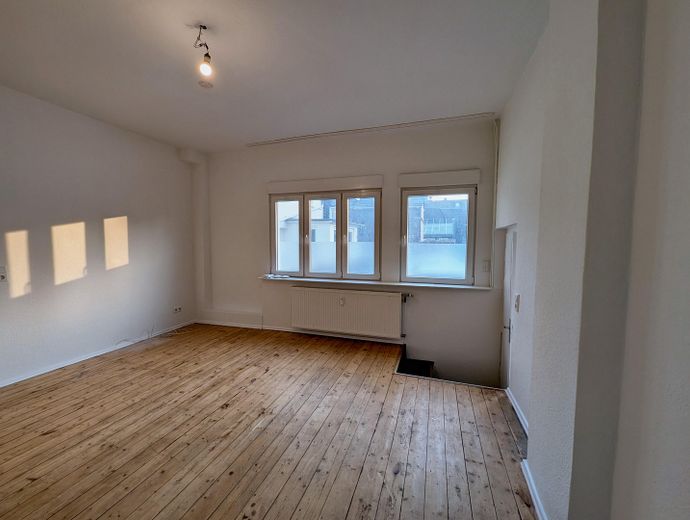
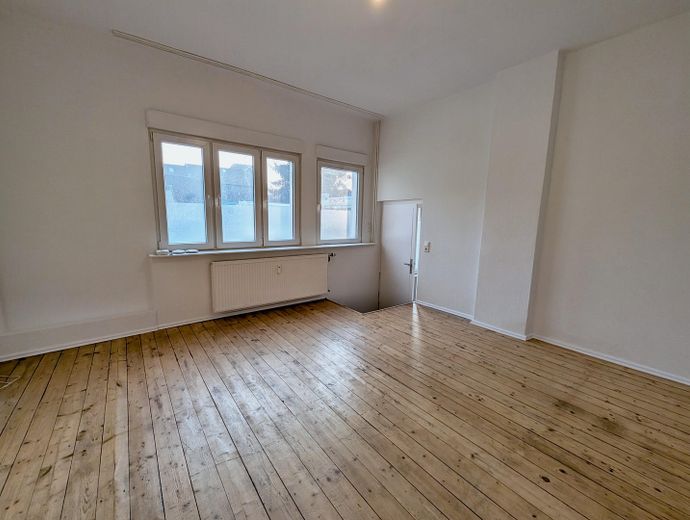
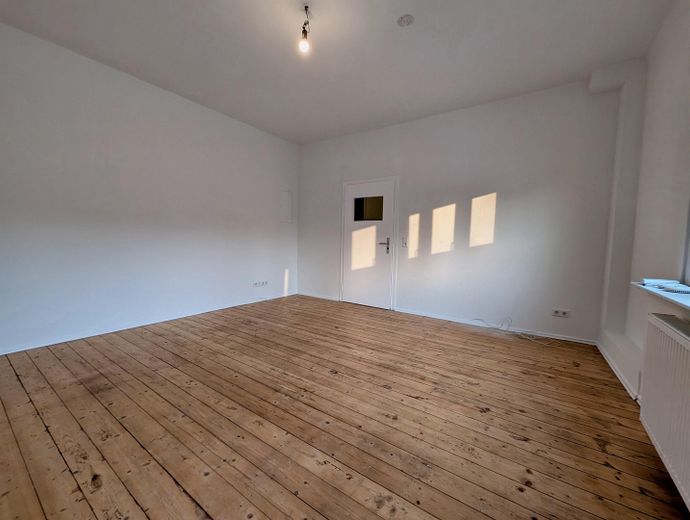
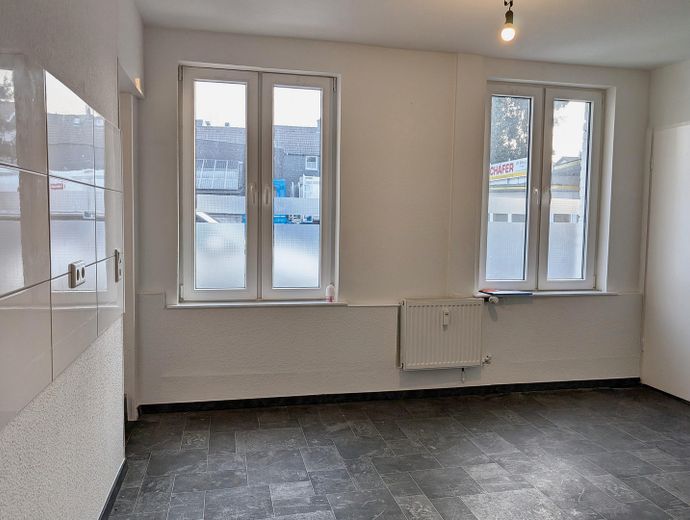
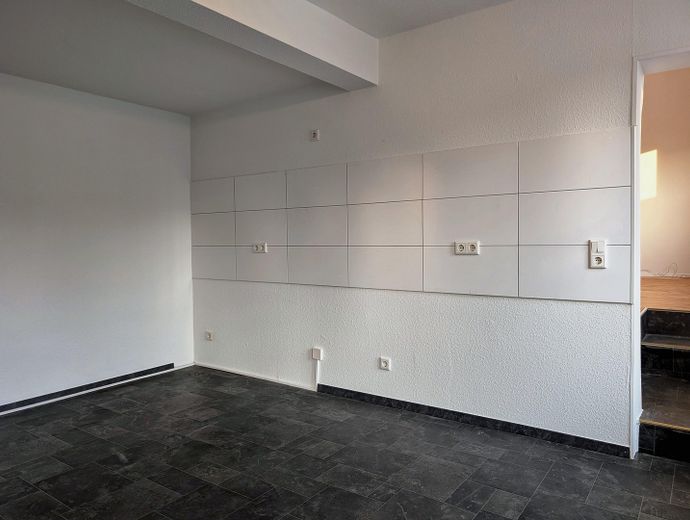
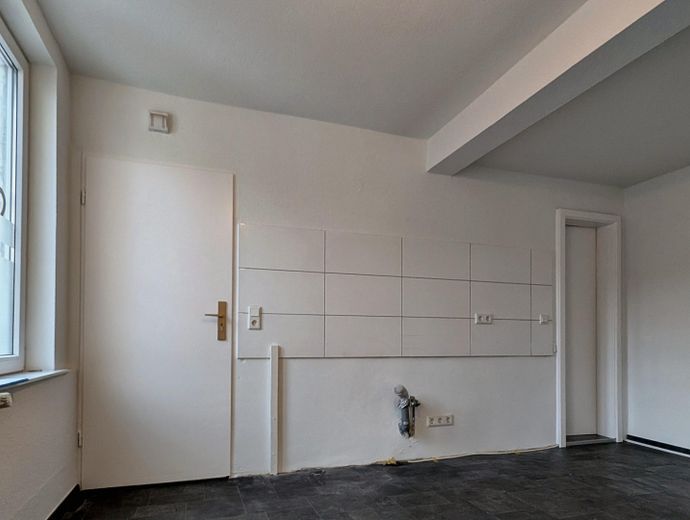
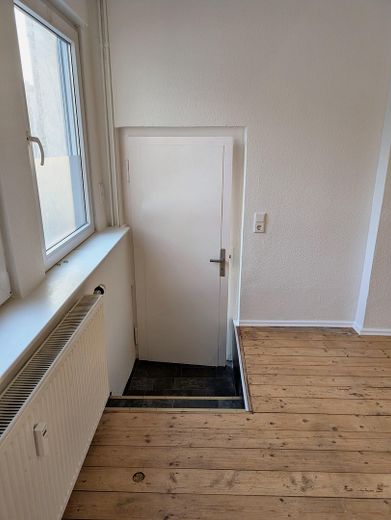
Downstairs is for living. The living room of around 20 m² with light wooden floorboards gets plenty of daylight through a window front. A sofa, shelving, and a reading armchair fit here comfortably. Next door is the separate kitchen of around 16 m²: large enough for the kitchen of your choice and a dining table. A tiled splashback and connections are in place; there is no fitted kitchen.
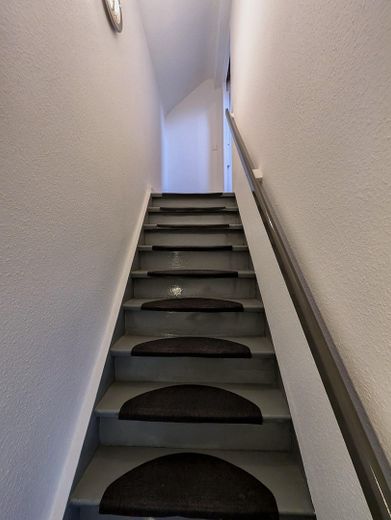
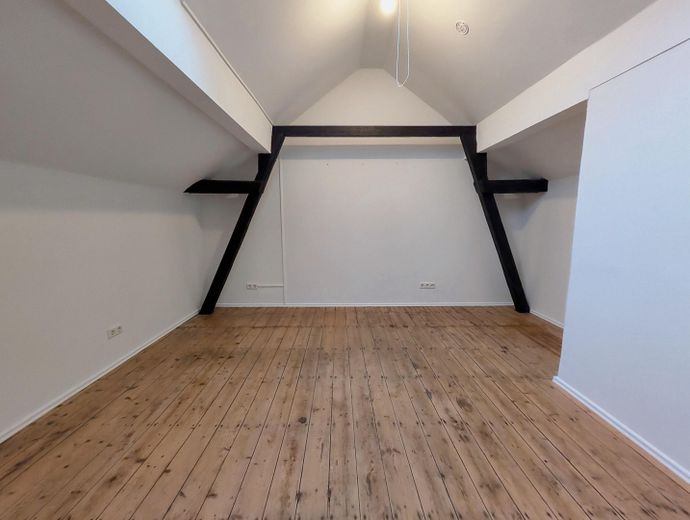
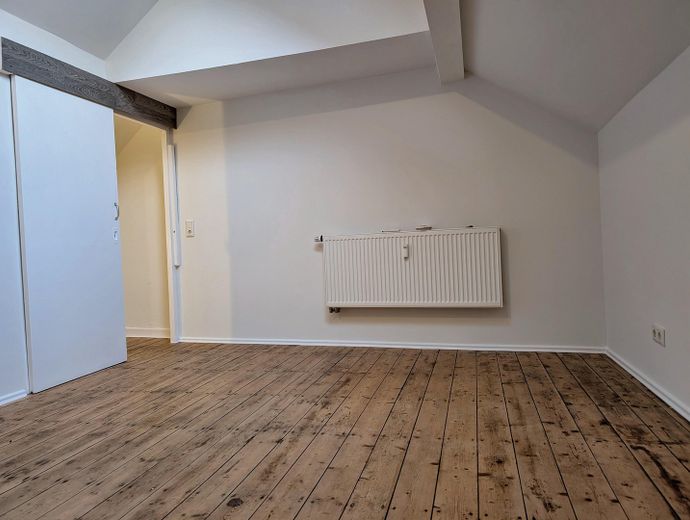
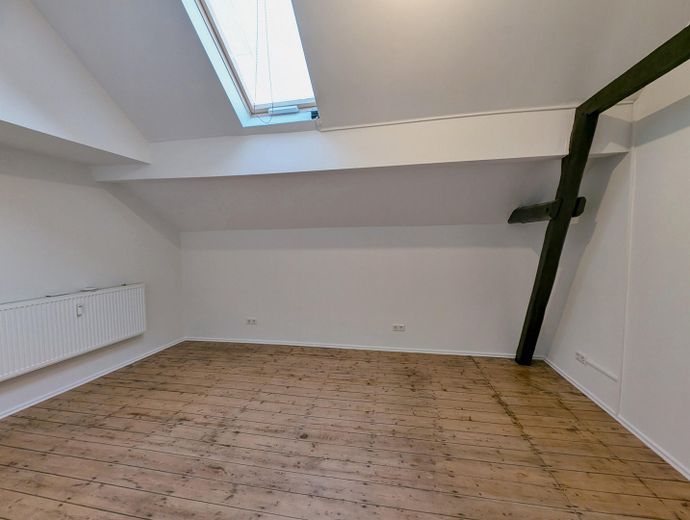
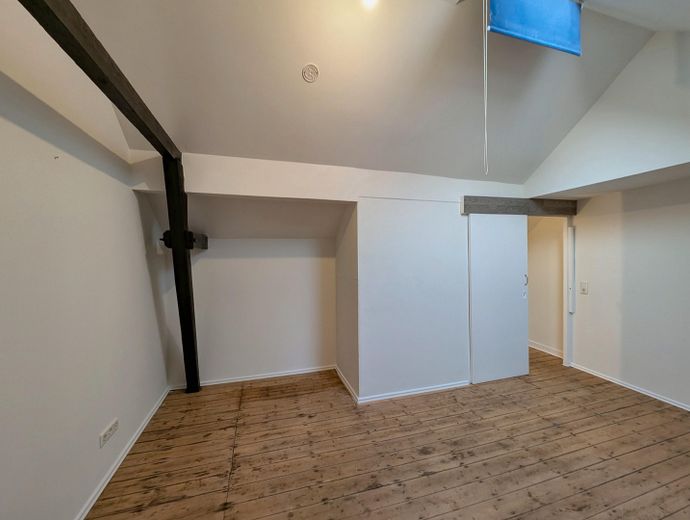
Upstairs is for sleeping. Via its own staircase you reach the bedroom under the roof. Sloping ceilings, exposed wooden beams, and a skylight give the room character, while wooden floorboards add warmth. A built-in wardrobe with a sliding door provides storage space.
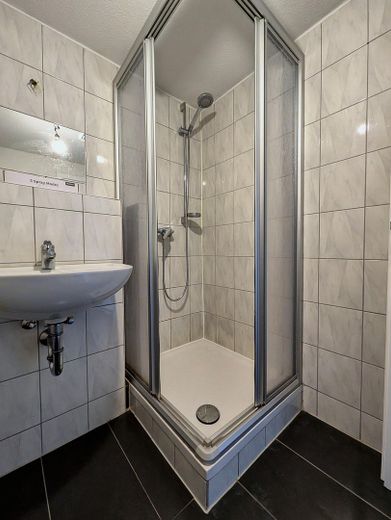
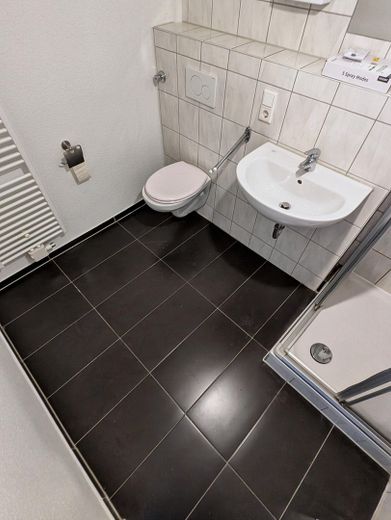
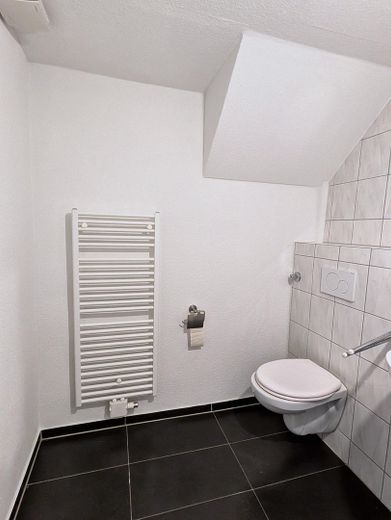
The shower bathroom is equipped with a shower cubicle, wall-mounted toilet, washbasin, and towel radiator. In addition, there is a private cellar room and, if desired, an outdoor parking space right by the house.
The apartment was renovated in 2025 and is ideal for singles or couples who would like a bit of independence but want to live right in the neighborhood.
Fittings and features, as described
🚪 Own entrance in the annex, living and sleeping on two levels
🪵 Wooden floorboards in the living room and bedroom
🛋️ Living room approx. 20 m² with window front
🍳 Separate kitchen approx. 16 m², connections in place (no fitted kitchen)
🛏️ Bedroom under the roof with wooden beams, skylight, and built-in wardrobe
🚿 Shower bathroom with wall-mounted toilet and towel radiator
📦 Private cellar room
🚗 Outdoor vehicle parking space for €25 per month
✨ Renovated in 2025, available for immediate occupancy
Other
The apartment is rented commission-free directly by the owner. The lease is concluded as a graduated rent agreement. Pets by arrangement.
Please include a brief introduction with your inquiry: number of people, professional situation, and desired move-in date. We will get back to you promptly to arrange a viewing.
Location
Area and routes
Plan a route
Your destination goes to Google Maps only when you submit the form. TraumImmo neither stores nor logs it.
Location details
Merscheid is a piece of Solingen that has grown over time, with a sense of neighborhood, short distances, and its own village-center feel. Your trips stay short here:
🥐 Bakery Evertzberg with breakfast café: directly opposite (approx. 35 m)
🚌 Bus stop “Merscheid”: approx. 200 m
🛒 Netto: approx. 350 m. Kaufland and REWE on Friedenstraße: approx. 1.2–1.3 km
👶 Two daycare centers (Pusteblume, Pinocchio): each approx. 200 m
🍨 Ice cream café Vivaldi, a classic in the neighborhood: approx. 450 m
🚆 Solingen Hauptbahnhof (S-Bahn and regional services toward Düsseldorf, Cologne, Wuppertal): approx. 1.2 km
🌳 Dahler Park for a breath of fresh air: approx. 1.2 km
In short: rolls on foot, shopping on foot, the station just around the corner.