| Type | Block of flats |
|---|---|
| Living area approx. | 138 m² |
| Bedrooms | 4 |
| Rooms | 8 |
|---|---|
| Bathrooms | 2 |
| Plot area | 799 m² |
|---|
| Purchase price | 695.000 € |
|---|---|
| Price per m² | 5,028.22 €/m² |
| Commission | no commission for buyers |
Calculate using this listing's purchase price. Every assumption is editable and all figures are non-binding estimates.
The initial payment is estimated as loan amount × (interest + repayment) ÷ 12. Individual lending terms, special repayments and further fees are not included. Tax, notary and agent costs may differ in your case. This is not a financing offer or financial advice.
Your inputs are calculated only in this browser and are not saved or sent to TraumImmo.
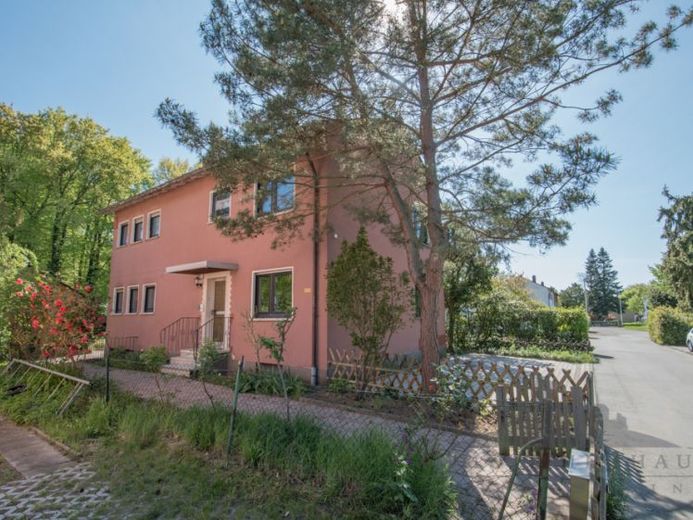
More financing calculators and assumptionsIn a unique location on the edge of the forest in Langen, in the sought-after Oberlinden district, this two-family house with an ancillary building on an 799 m² plot presents itself as a true refuge for nature lovers.
The south-facing garden directly borders an idyllic deciduous forest and thus offers the utmost peace, privacy and closeness to nature.
The two-family house was built around 1960 using solid construction, with two identical residential units on the ground and upper floors. It has a full basement and offers sufficient utility and storage space.
On the ground floor, you will find a generously proportioned, open-plan living and dining room with direct access to the terrace and garden. The living room adjoins a flexibly usable bedroom or study. The layout is complemented by another bedroom or children’s room. The kitchen is accessible from the dining area. A bathroom with bathtub, washbasin and WC completes this floor.
The layout of the upper floor corresponds to that of the ground floor. Unlike the ground floor, the kitchen here has no direct access to the dining room, but only a practical serving hatch. A sunny balcony invites you to relax outdoors.
The house offers four outdoor parking spaces and thus ample parking options. An ancillary building provides additional storage space and ideally complements the available space.
The property is in need of renovation or refurbishment and is particularly suited to buyers with vision. Whether a comprehensive renovation or a complete new build. This opens up attractive prospects for realizing modern living concepts.
A new development, for example with a single-family house, semi-detached house or multi-family house, also appears generally conceivable. It offers diverse development possibilities.
The property is offered free of commission to the buyer.
Your destination goes to Google Maps only when you submit the form. TraumImmo neither stores nor logs it.
 469.000 € Prime location in Langen:
Detached single-family home with sunny terrace and great potential63225 Langen
469.000 € Prime location in Langen:
Detached single-family home with sunny terrace and great potential63225 Langen 1.950.000 € EXCLUSIVE OASIS OF TRANQUILITY IN THE COUNTRYSIDE - TOP INFRASTRUCTURE63225 Langen
 285.000 € Langen, DHH16818 Langen

