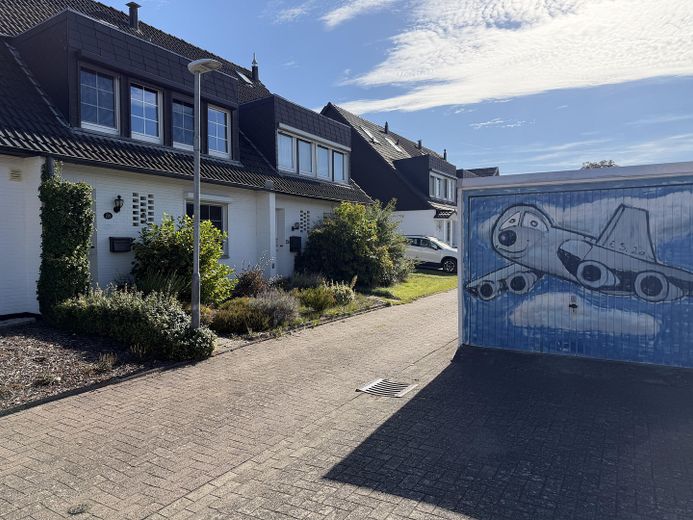
| Type | Mid-terrace house |
|---|---|
| Living area approx. | 112 m² |
| Year built | 1978 |
| Bedrooms | 3 |
| Available from | sofort |
|---|---|
| Rooms | 4 |
| Bathrooms | 2 |
| Heating | Central heating |
| Fuel type | Gas |
| Plot area | 170 m² |
|---|---|
| Parking spaces | 1 |
| Condition | Well kept |
| Usable floor area | 10 m² |
| Purchase price | 279.950 € |
|---|---|
| Price per m² | 2,499.55 €/m² |
| Commission | no commission for buyers |
Calculate using this listing's purchase price. Every assumption is editable and all figures are non-binding estimates.
The initial payment is estimated as loan amount × (interest + repayment) ÷ 12. Individual lending terms, special repayments and further fees are not included. Tax, notary and agent costs may differ in your case. This is not a financing offer or financial advice.
Your inputs are calculated only in this browser and are not saved or sent to TraumImmo.
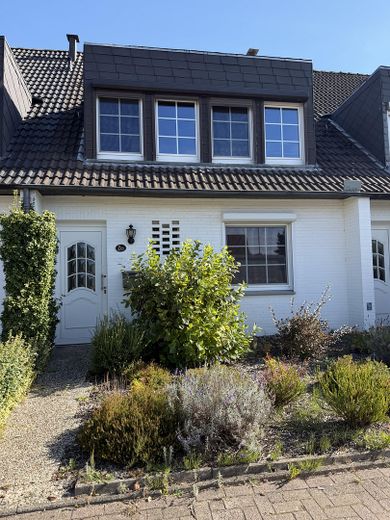
More financing calculators and assumptionsWe are offering this well-maintained terraced house from 1978 with approx. 110 m² of living space, surprisingly generous room sizes, and plenty of potential for implementing your own living ideas.
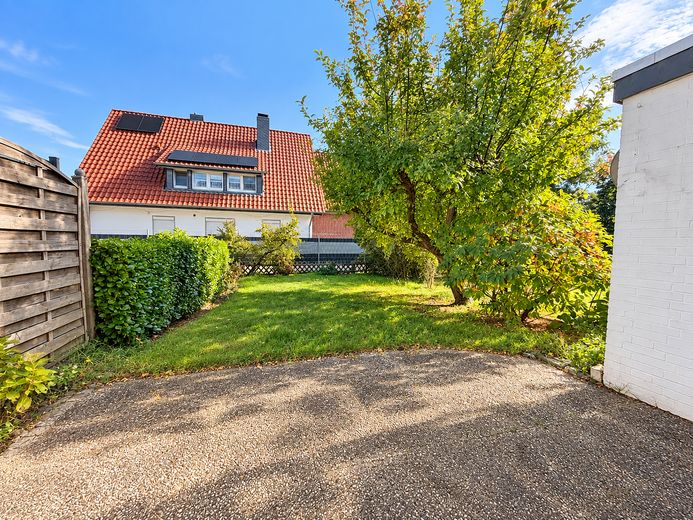
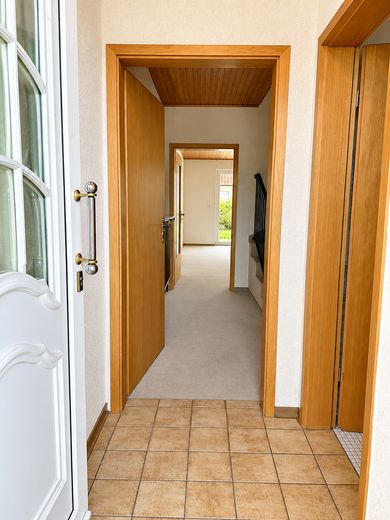
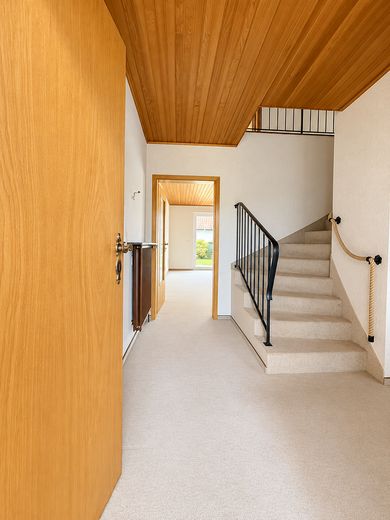
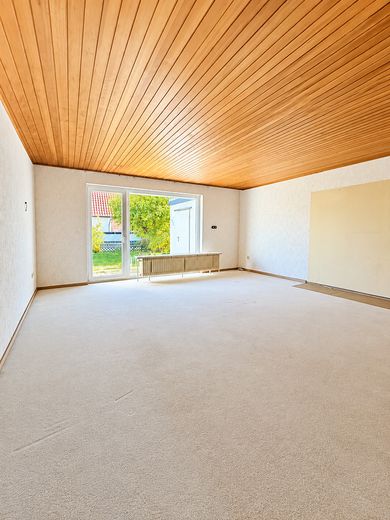
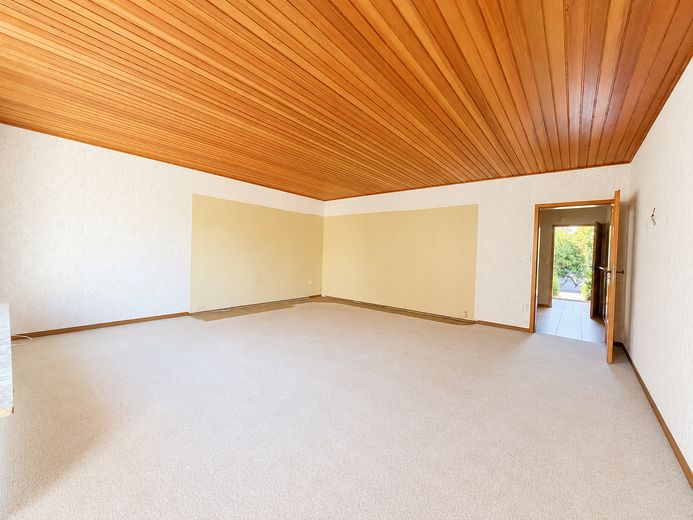
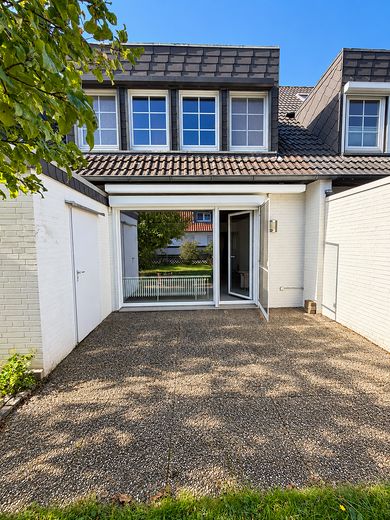
As soon as you enter, the house conveys a pleasant sense of living with its classic layout and generous living areas. The centerpiece is the spacious living area with direct access to the small, sheltered garden. With manageable effort, a lovely retreat can be created here for relaxed hours outdoors. The children can play, the parents can barbecue.
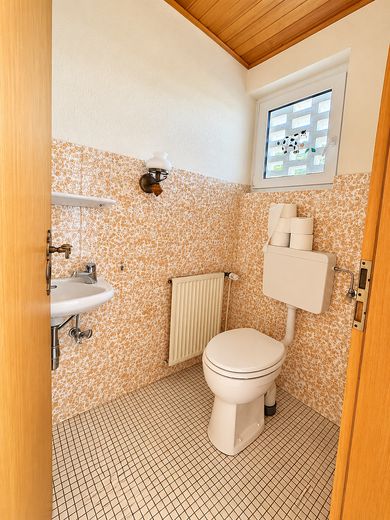
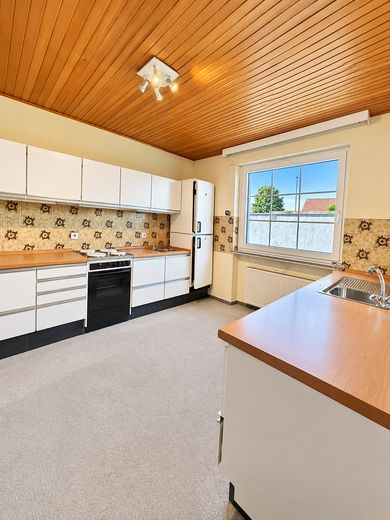
The existing kitchen offers sufficient space for an individual redesign. A separate guest WC on the ground floor is a practical addition to the available space.
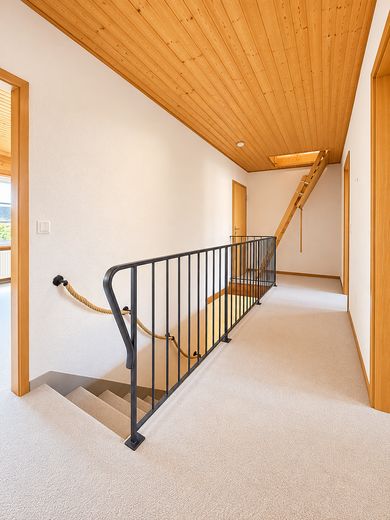
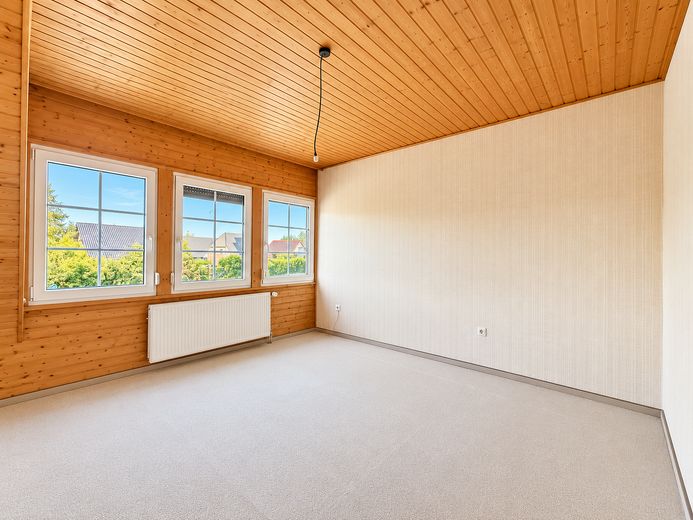
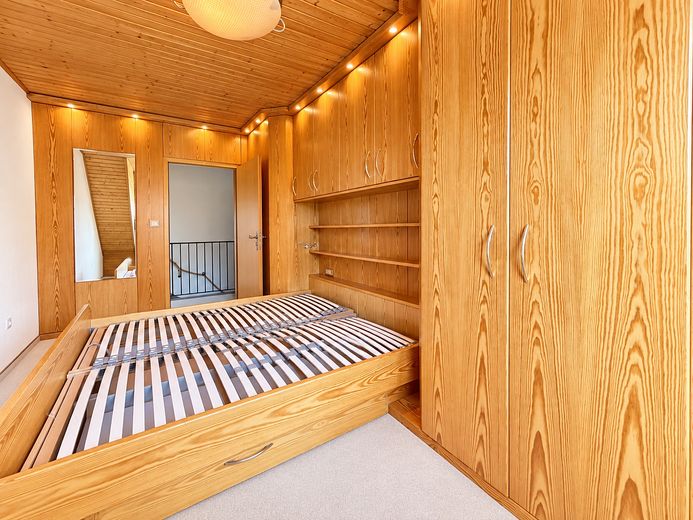
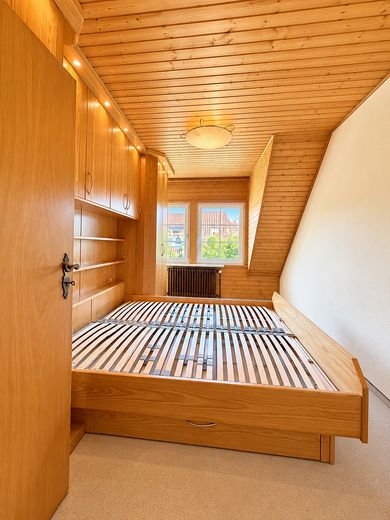
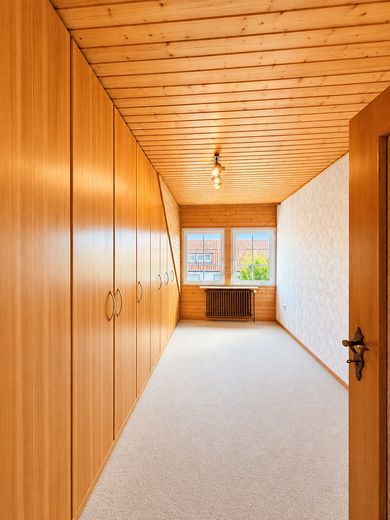
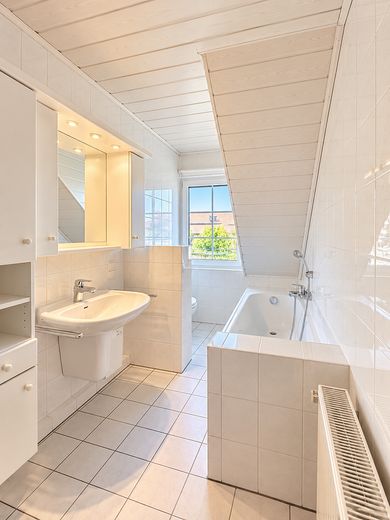
The upper floor also impresses with well-usable rooms. The existing built-in wardrobes provide plenty of storage space, while the bathroom is equipped with a bathtub and natural light. Additional storage options are also available.
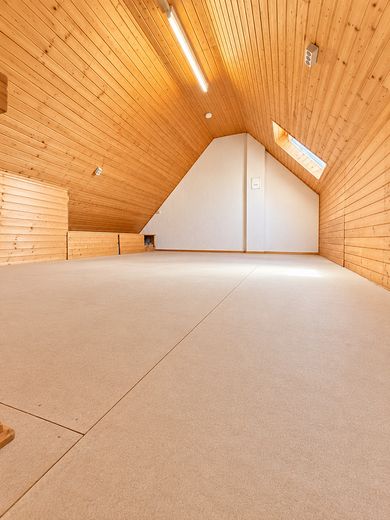
The attic is finished and fully usable.
The approx. 170 m² plot is pleasantly compact and therefore ideal for anyone who wants to enjoy their own garden without having to invest a lot of time in its maintenance. The garage directly adjacent to the house is also particularly practical.
The house is located in a central and well-connected location, so that the things of everyday life are quickly accessible.
The property is offered in its existing condition and is therefore particularly suitable for buyers who want to modernize and design their new home according to their own ideas. At the same time, the existing fabric offers the opportunity to move in first and implement changes step by step.
Key data:
approx. 110 m² living space
· approx. 170 m² plot
· year of construction 1977
· garage
· small garden
· guest WC
· daylit bathroom with bathtub
· storage options, attic with conversion potential
A house with a good layout, its own garden, and plenty of design potential – ideal for couples or families looking for a home in a central location and wanting to realize their own living ideas.
- Garage next to the house
- spacious layout
- large kitchen
- guest WC
- garden shed
- terrace
- all windows have roller shutters
- large living room
- full bathroom on the upper floor
- practical built-in wardrobes
- attic with potential for conversion
Your destination goes to Google Maps only when you submit the form. TraumImmo neither stores nor logs it.
Centrally located in Kirchweyhe, all schools, the swimming pool, the train station and supermarkets are quick and easy to reach
 380.000 € TWO UNITS FOR THE PRICE OF ONE28844 Weyhe
 299.000 € Single- or two-family house with garage and roof terrace - potential for a modern home28844 Weyhe– Leeste
 467.000 € Well-maintained bungalow with a large plot, sunroom and plenty of scope for customisation in Weyhe28844 Weyhe



